SWAN 45M PROJECT
Yacht for Sale
Length:
147′ 8″ / 45.00m
| Builder: Wider
| Year: 2029
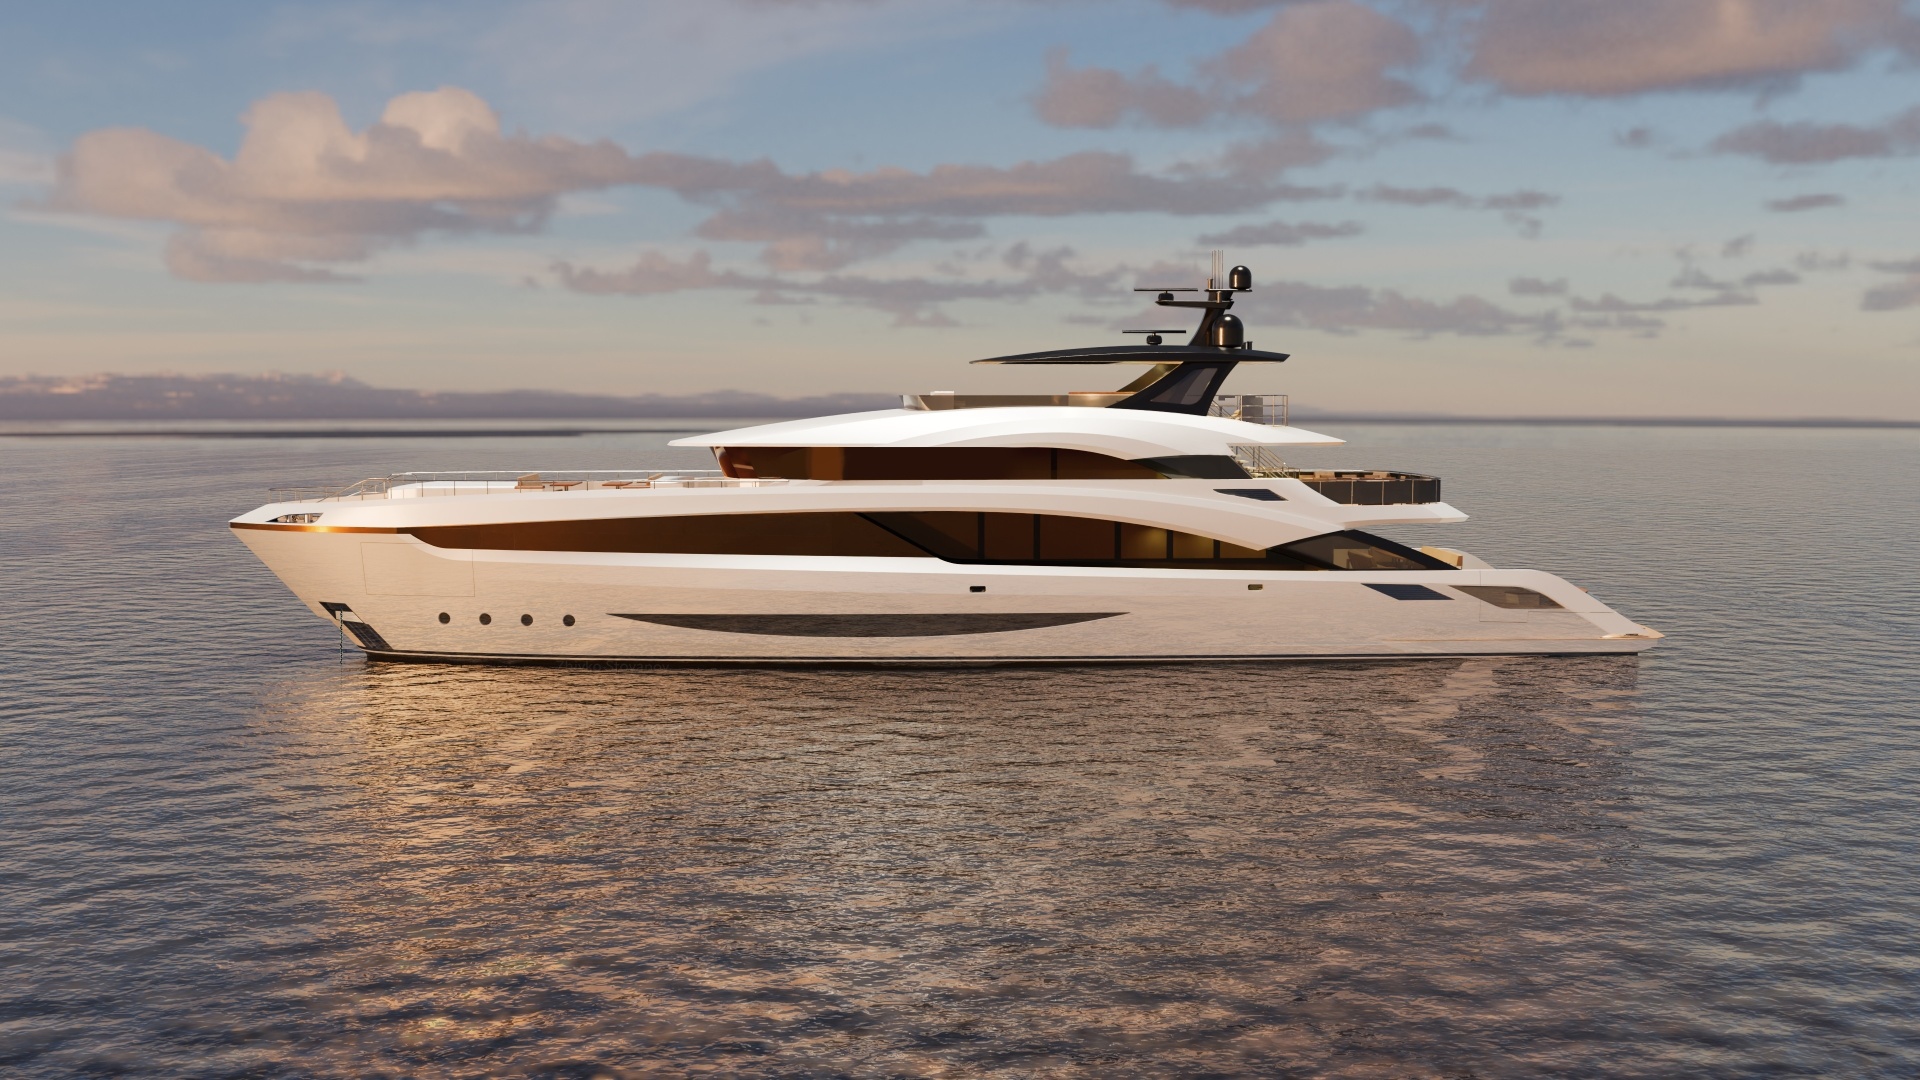
SWAN 45M PROJECT Yacht for Sale - 147 Wider
The stunning looking SWAN 45M concept was conceived by joint efforts of design consultant Carl Esch and exterior designer Zhivko Stoyanov, guided by the commercial input of the professional Worth Avenue Yachts team.
SWAN 45M is built in full alloy construction and offers very comfortable interior space, combined with large and sumptuous exterior entertainment areas, providing various fantastic areas to enjoy a real Mediterranean feeling on board.
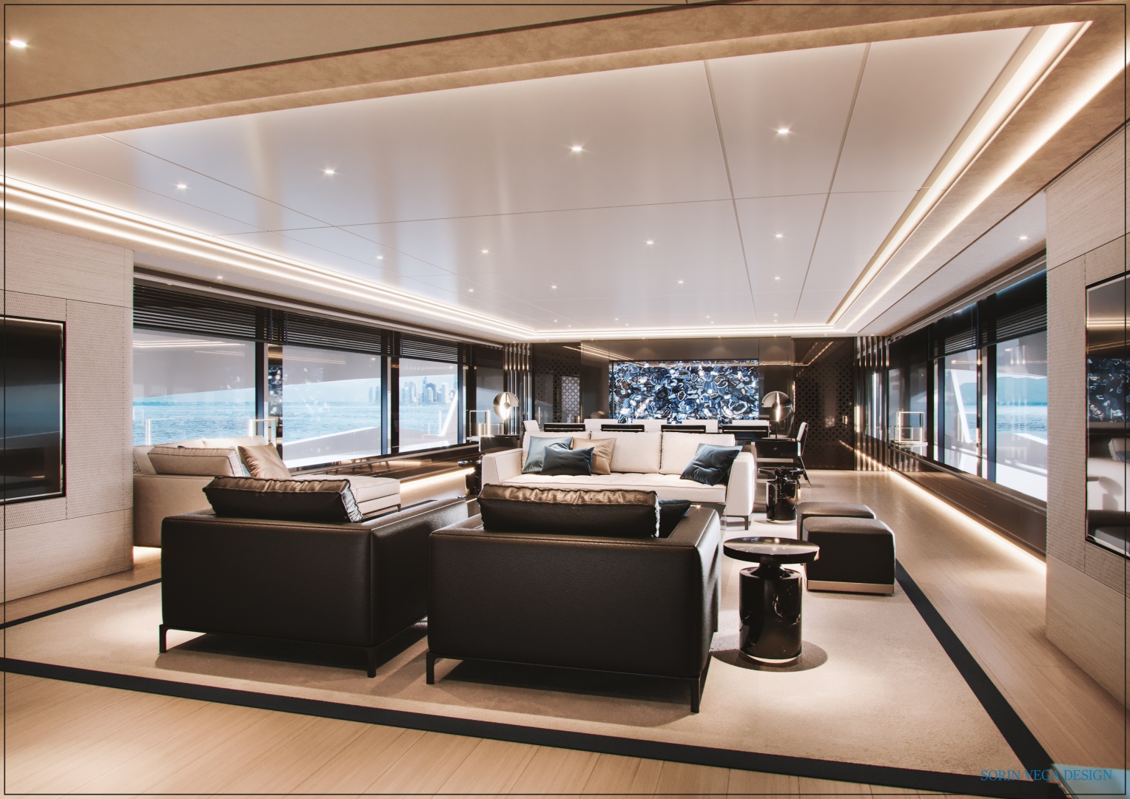
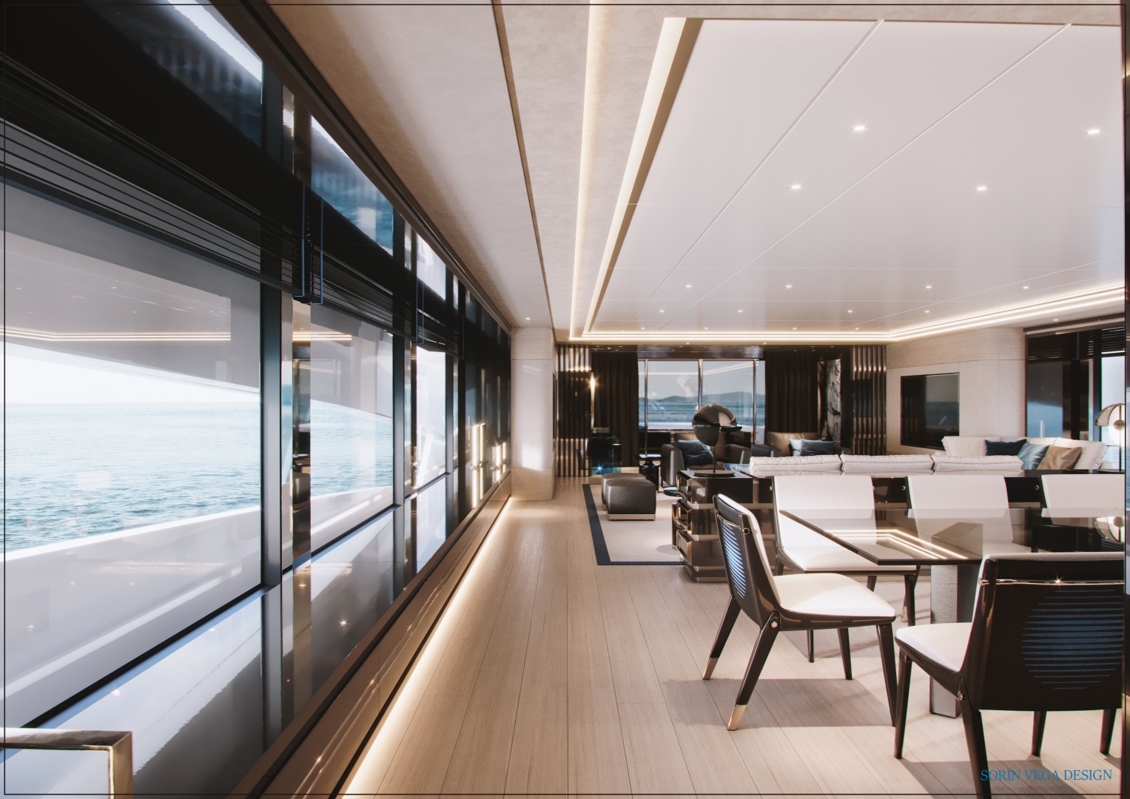
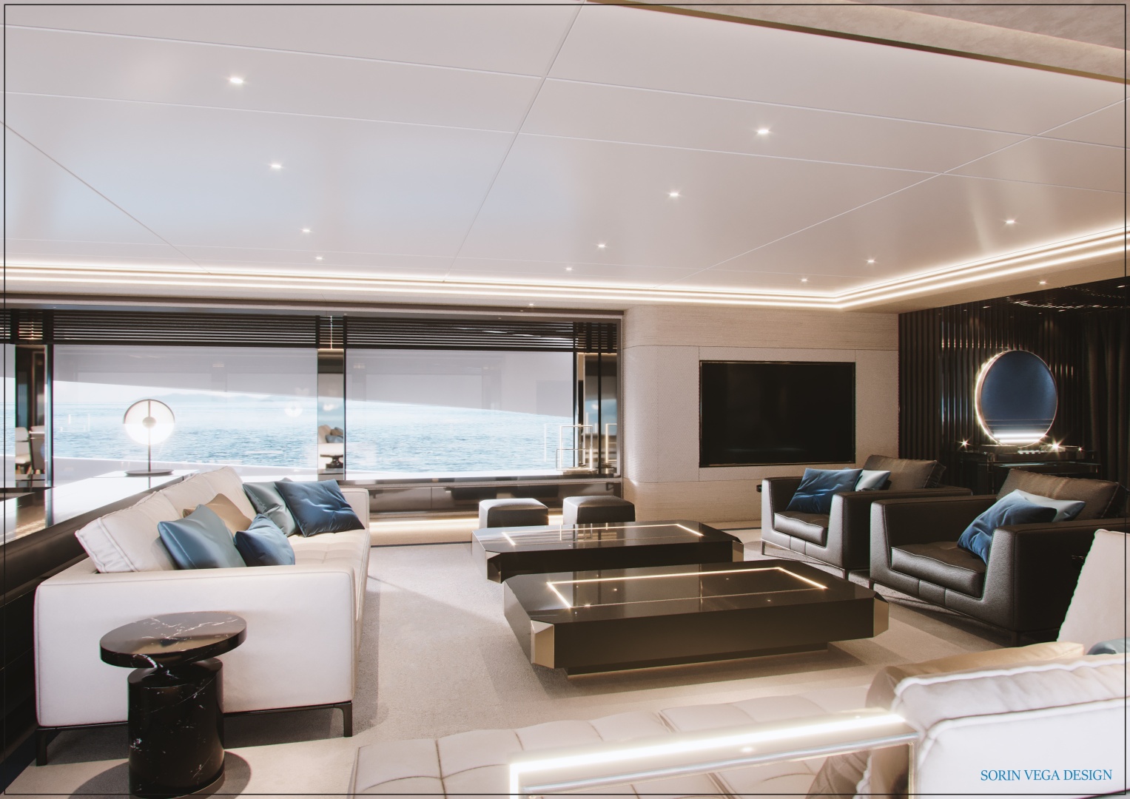
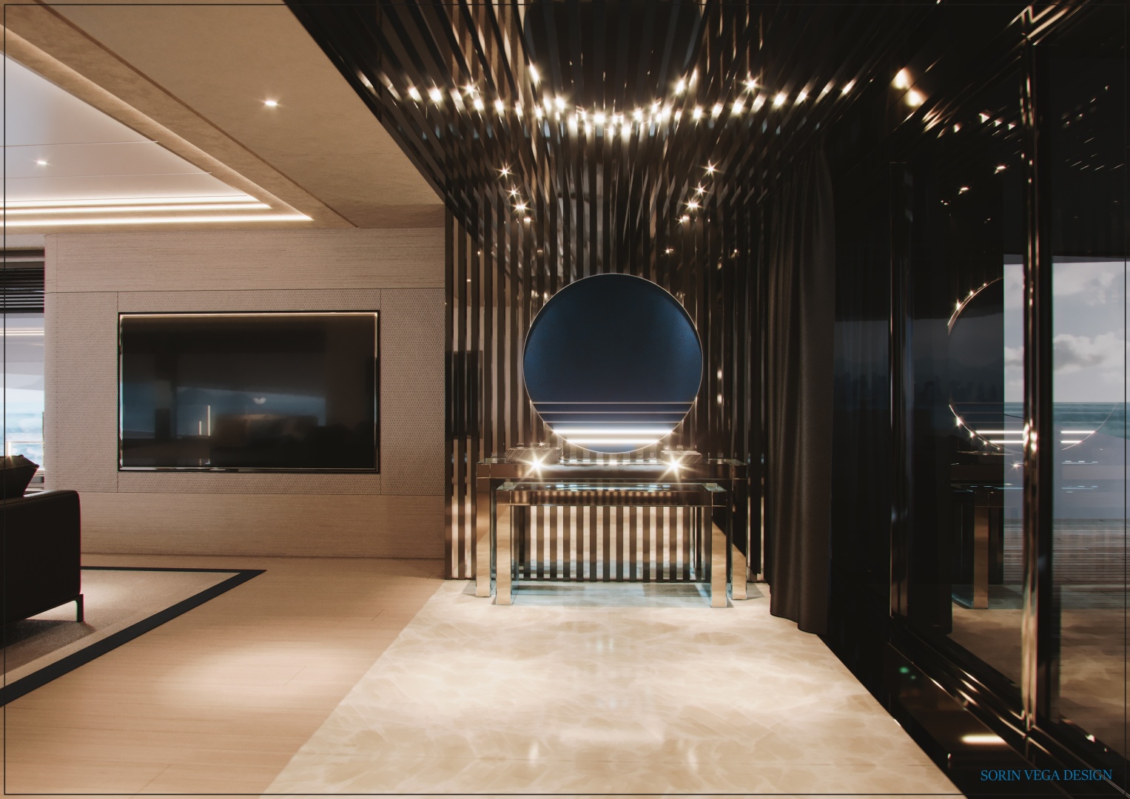
SWAN´s interior volume is just as impressive, with huge living space for owners and guests, the beautiful interior brief is provided by Sorin Vega Design. The salon at main deck boasts a comfortable lounging area and formal dining, with large windows surrounding the main salon provide an abundance of natural light and blur the lines between inside and out.
Superyacht SWAN offers accommodations for 12 guests in six sumptuous staterooms. The owner’s suite, located on the bridge main deck, is a real retreat complete with en-suite bath and huge private cockpit area to aft. The impressive VIP cabin is located at forward main deck and the yacht's additional 4 staterooms are located on the lower deck. She can carry up to 10 crew onboard to ensure a relaxed luxury yacht experience. SWAN is also available in a full-beam Skylounge version, offering substantial extra beam on the owners´s suite area located at the bridge deck, featuring as well a typical exterior design detail at the bridge deck. The interior layout and decoration on both versions can be fully customized to meet personal preferences and taste of discerning owners.
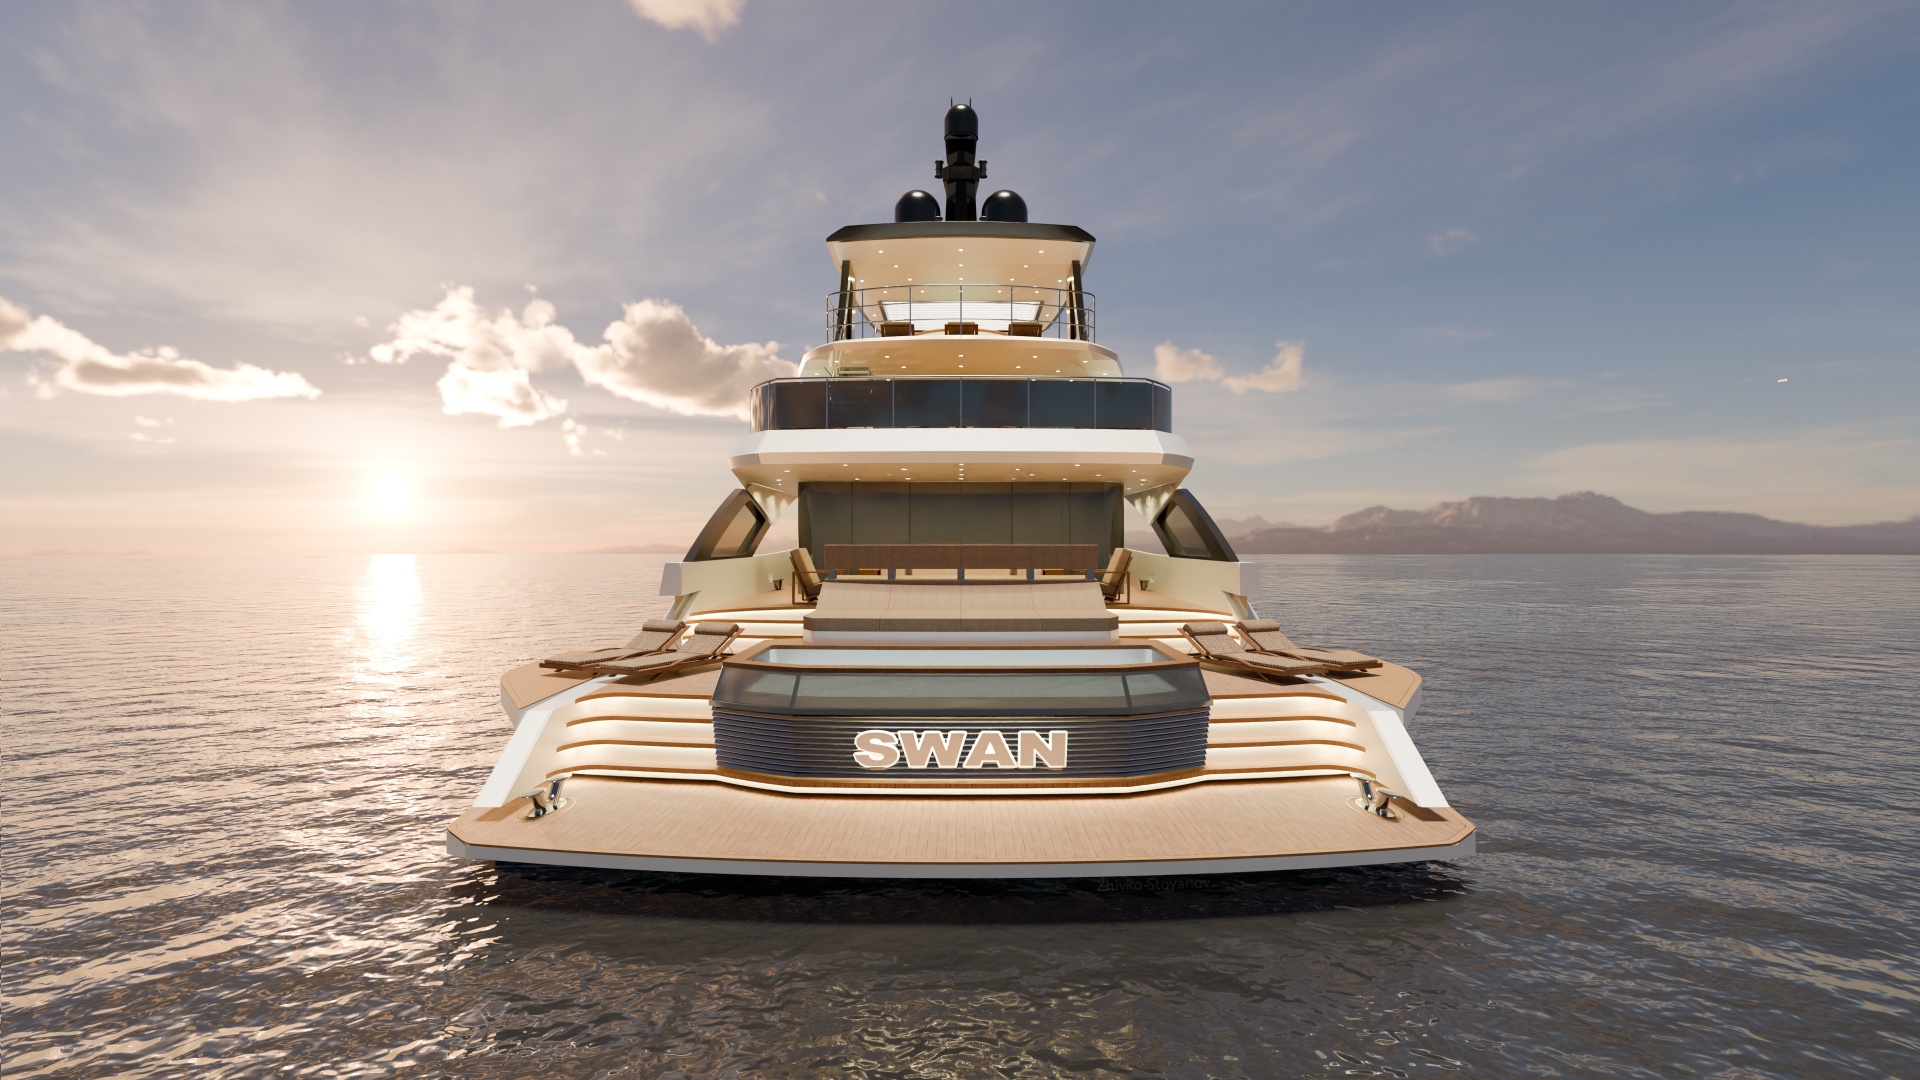
Guests who like swimming in the sea and/or lounging in the pool near the Mediterranean Sea level, will really enjoy the featured large pool and huge bathing platform at the transom area. The large fold out bulwarks at the aft main deck, transforms the aft deck in a huge, fantastic beach area. Also the forward bridge deck offers huge entertainment area for the guests, and the top deck partially covered by a solid hardtop boasts sun loungers and a Jacuzzi.
A large tender and various PWC´s allow for water sport entertainment for the guest on board when anchored, whilst underway cruising, the large tender is safely stored in the garage at the bow section and the PWC´s disappear in the store area at the forward bridge deck. At anchor and whilst cruising, the guests can enjoy “aire fresco” feeling at the forward and aft bridge deck areas, as well at the top deck partially covered by a solid hardtop.
This new stunning looking SWAN 45m superyacht may tick all boxes for an experienced yacht owner. Furthermore, as well a very attractive Superyacht for the increasingly growing Super Yacht charter market.
Contact the Broker

James Greenwood












Contact Us For More Information
Detailed Information
OVERVIEW
The stunning SWAN 45M concept was developed by Carl Esch and Zhivko Stoyanov, with commercial input from Worth Avenue Yachts. Built in full aluminium, she combines generous interior volume with expansive exterior entertainment areas designed for an exceptional Mediterranean lifestyle.
Her sophisticated interior by Sorin Vega Design offers accommodation for 12 guests in six staterooms, including a private owner’s suite on the bridge deck, a forward VIP on the main deck, and four additional cabins on the lower deck. A crew of up to 10 ensures a relaxed and seamless experience. The interior and layout can be fully customized, with a Skylounge version also available.
Outdoor living is a key feature, with a large swimming pool, expansive bathing platform, fold-down bulwarks creating a beach area, multiple entertainment decks, sun loungers and a Jacuzzi. A large tender and several PWCs provide extensive opportunities for watersports, while dedicated storage ensures they remain safely secured underway.
With her impressive volume, versatile outdoor spaces and highly customizable design, SWAN 45M offers a compelling combination of luxury, lifestyle and charter appeal.
Key Features:
12 Guests | 6 Staterooms - Spacious accommodation including a private owner’s suite and VIP.
Exceptional Outdoor Living - Large pool, beach club, bathing platform, Jacuzzi and multiple entertainment areas.
Full Aluminium Construction - Combining efficiency, performance and generous interior volume.
Tender & Water Sports Garage - Large tender and multiple PWCs with dedicated storage.
CONSTRUCTION
Hull and superstructure build in Marine grade aluminium
CLASSIFICATION
RINA - Hull & Machinery, Unrestricted Navigation, EFP (Y), AUT-UMS, COMF (Y), Compliance LY3
DESIGN
The exterior design by Zhivko Stoyanov and consultant Carl Esch, interior design by Sorin Vega Design
EXTERIOR
Teak decks with first class grade quarter-sawn teak / stainless-steel exterior railing / glass windscreens / tinted double-glazed windows / Awl-Grip or Alexseal finishing
DECK EQUIPMENT
Stern boarding passarela (hydraulic) / Side boarding ladder / Vertical anchor winches with warping head / Capstans and bollards (stainless steel) on each side at main deck / Telescopic knuckle-boom crane at forward bridge deck for launching the PWCs / Overhead crane at forward main deck for launching the tender / Top deck partially covered by hard top, with seats, bar, Jacuzzi and sun beds / Pool on main deck aft with dedicated pool tank / Transformer type section at bathing platform / Retractable sun canopy at aft main deck
CLEAR HEIGHTS FROM FINISHED CEILING TO FINISHED FLOOR
Main deck 2.2 m / Bridge deck 2.10 m / Lower deck 2.10 m / Sun deck 2.2 m
INTERIOR ACCOMMODATION
Luxury staircases serving all decks / Central galley on main deck, with routing to main saloon, lobby, side deck and crew area / Owner's suite, with dressing & bathroom and aft terrace at bridge deck / Large wheelhouse at bridge deck with captain's cabin / Large saloon at main deck with dining / VIP cabin at forward main deck / Private office at main deck / Four (4) luxurious guest cabins located at lower deck / Crew and service areas at lower deck
LIGHTING
A customized luxury LED lighting scheme based on the interior and exterior design, including underwater lights.
PROPULSION
The main propulsion plant consists of two MTU Diesel engines (or Caterpillar equivalent), each coupled to a Fixed Pitch Propeller (FPP), maximum speed is 17 knots. (Alternative propulsion systems on request)
BOW THRUSTER
Hydraulic driven in tunnel, allowing for Dynamic Positioning (DPO)
STABILIZERS
Underway & Zero speed stabilization
TENDER STORE
Large covered tender store at forward main deck suitable for one (1) 6-meter tender and two PWCs at at storage forward bridge deck
FUEL & WATER CAPACITY
Fuel tank: 50.000 L
Water tank: 15.000 L
FRESH WATER SYSTEM
Two hydrophore pumps / three hot-water boilers / hot and cold water circulation system / Two reverse-osmosis water makers with sufficient capacity
SEWAGE TREATMENT
Vacuum toilet sanitary system / Black-water treatment
VENTILATION & AIR CONDITIONING
A centralized air conditioning system for interior owner/guest/crew living areas.
NAVIGATION & COMMUNICATION
Navigation, communication, IC & AV/IT equipment determined in consultation with owner
ELECTRICAL INSTALLATION
Twin generators (approx. 2 x 100 kW) and Shore power transformer
FIRE-FIGHTING
Fire extinguishing system to protect the accommodation, service and machinery spaces.
DISCLAIMER
The company offers the details of this vessel in good faith but cannot guarantee or warrant the accuracy of this information nor warrant the condition of the vessel. A buyer should instruct his agents, or his surveyors, to investigate such details as the buyer desires validated. This vessel is offered subject to prior sale, price change or withdrawal without notice.