FREJA
Yacht for Sale
Length:
66′ 1″ / 20.15m
| Builder: Azimut Yachts
| Year: 2023
FREJA Yacht for Sale - 66 Azimut Yachts
Contact Us For More Information
Detailed Information
Specifications
MAIN CHARACTERISTICS
Name: FREJA
Type: Motor Yacht
Builder: Azimut
Year: 2023
Hull No: XAX66M65G223
Yacht Model: Magellano 66
Keel: Semiplaning Dual Mode
Construction Project Name: AZ66-MAG
LOA (M/FT): 20.15 M 66’ 1”
Beam Overall (M/FT): 5.54 M 18’ 2”
Draft (Full Load) (M/FT): 1.65 M 5’ 5”
Gross Tonnage: 68 GT
Displacement (Fully Loaded): 46.4 T
Displacement (Light Ship): 36.1 T
Hull Material: Fiberglass
Hull Configuration: Semi-planning, Dual mode
Superstructure: Fiberglass
Decks: 3
Flag: USA
Exterior Designer: Azimut Yachts
Interior Designer: Azimut Yachts
Main Engines: 2 x 850 hp (625 Kw) MAN i6
Speeds: 24 Max
19 Cruising
12 Cruising (Long range)
Guest Accommodation: 4 staterooms
Crew Accommodation: 1 cabin
COMMENTS AND NOTEWORTHY FEATURES AT A GLANCE
• Easy running displacement speeds or fast planning speeds
• Full height engine room for easy servicing machinery
• Expansive salon with galley and lower steering station fwd
• Four cabin arrangement plus crew
• One owner, duty paid US Flag
• Full time captain maintains in excellent condition
CLASSIFICATION
Flag: USA
Port of Registry: Fisher Island, FL
Classification: Member of IACS / Non - IACS
Official Registration: 1333601
ACCOMMODATIONS
OVERVIEW:
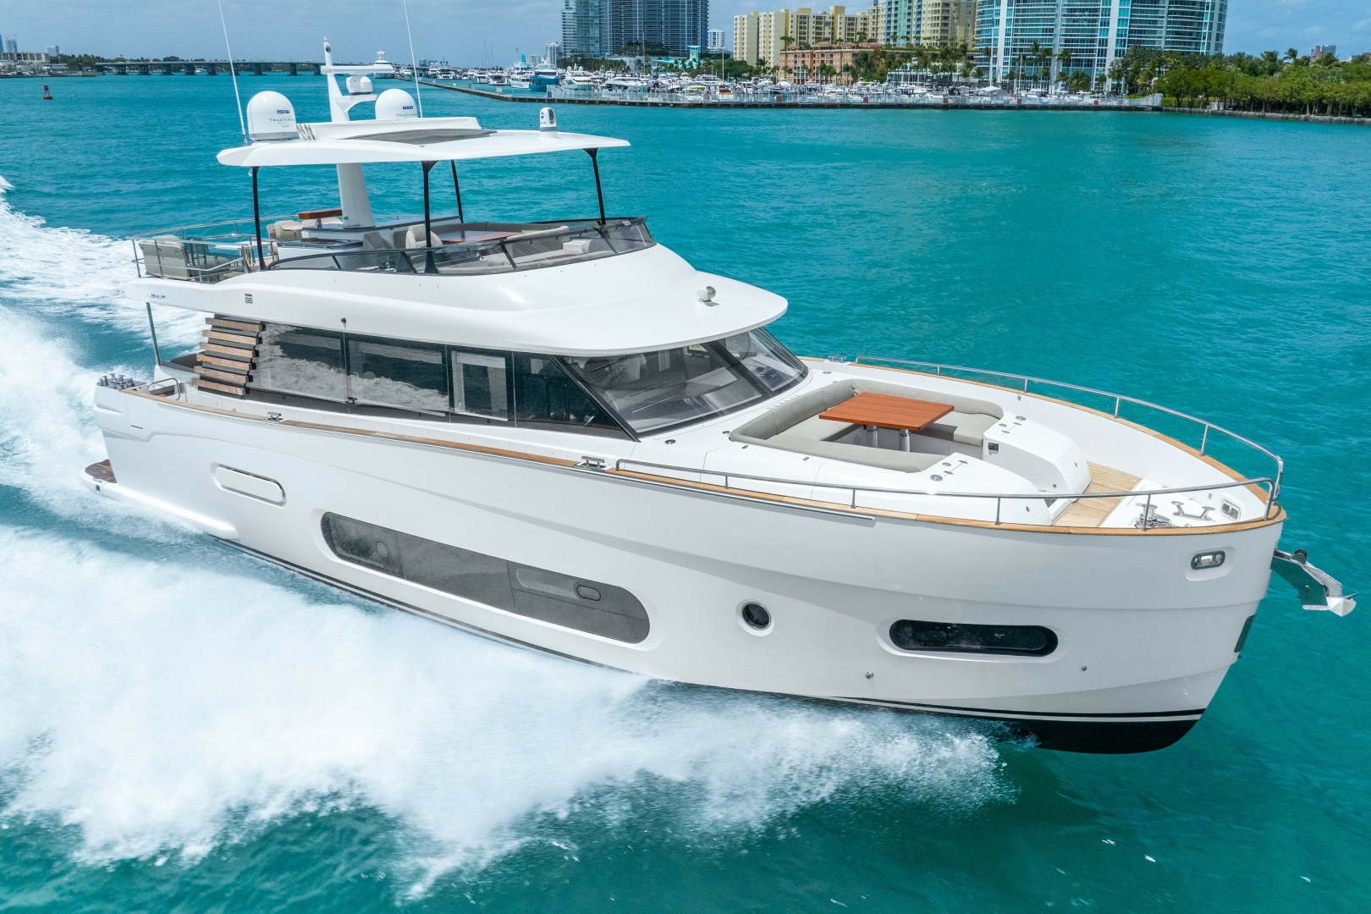
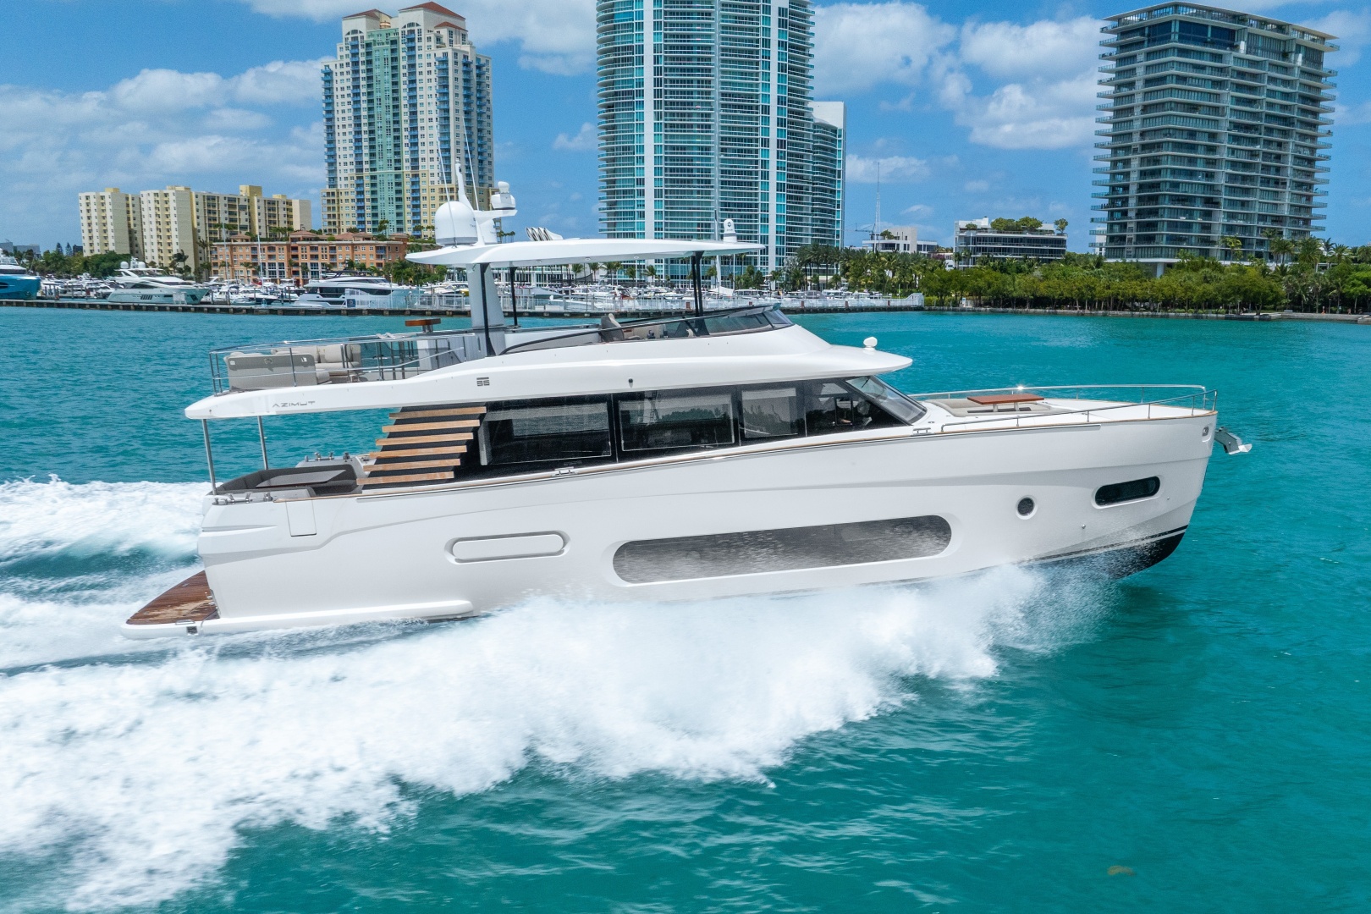
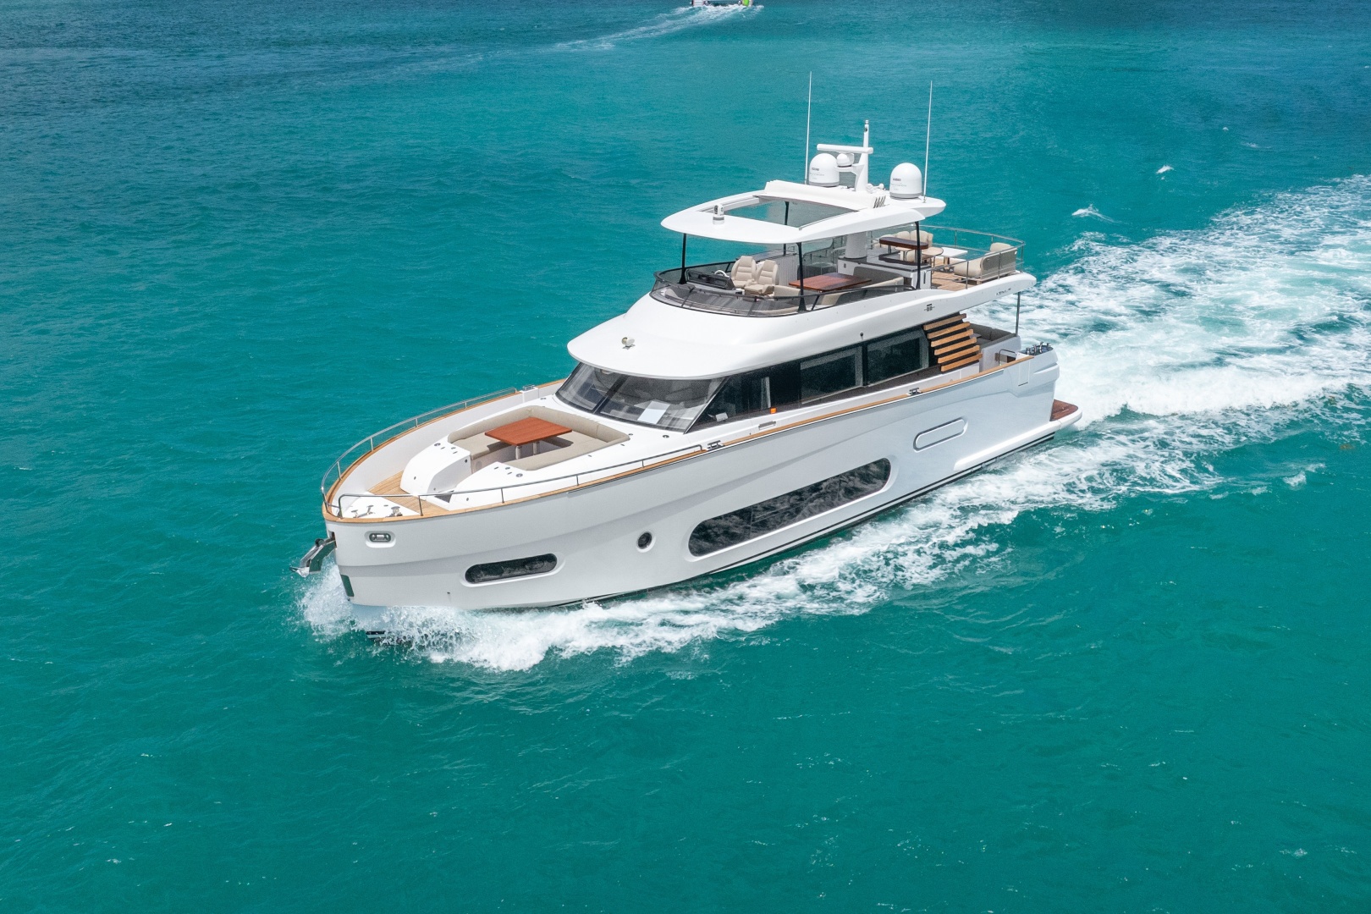
The Magellano 66 perfectly embodies the DNA of the Magellano Collection with elegant lines and a powerful hull, whose bulwarks that rise to protect the side walkways. Below, elongated hullside windows recall nautical tradition with a rounded shape, and, above, wooden louvers positively punctuate the superstructure’s aft end. Destined for long-range cruising, the Magellano 66 combines comfort and performance for a pleasantly stable life on board. Aiding in her mission, the layout offers airy internal spaces and leaves room for an abundance of storage.
MAIN DECK:
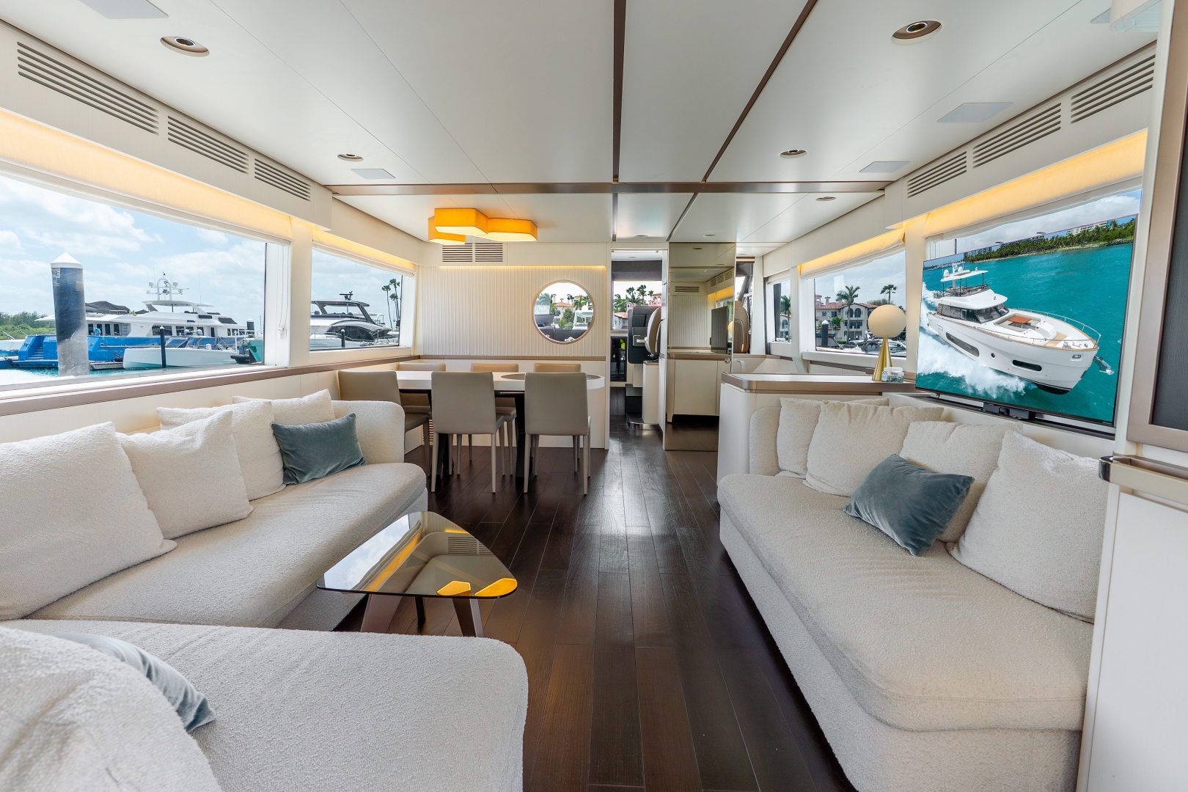
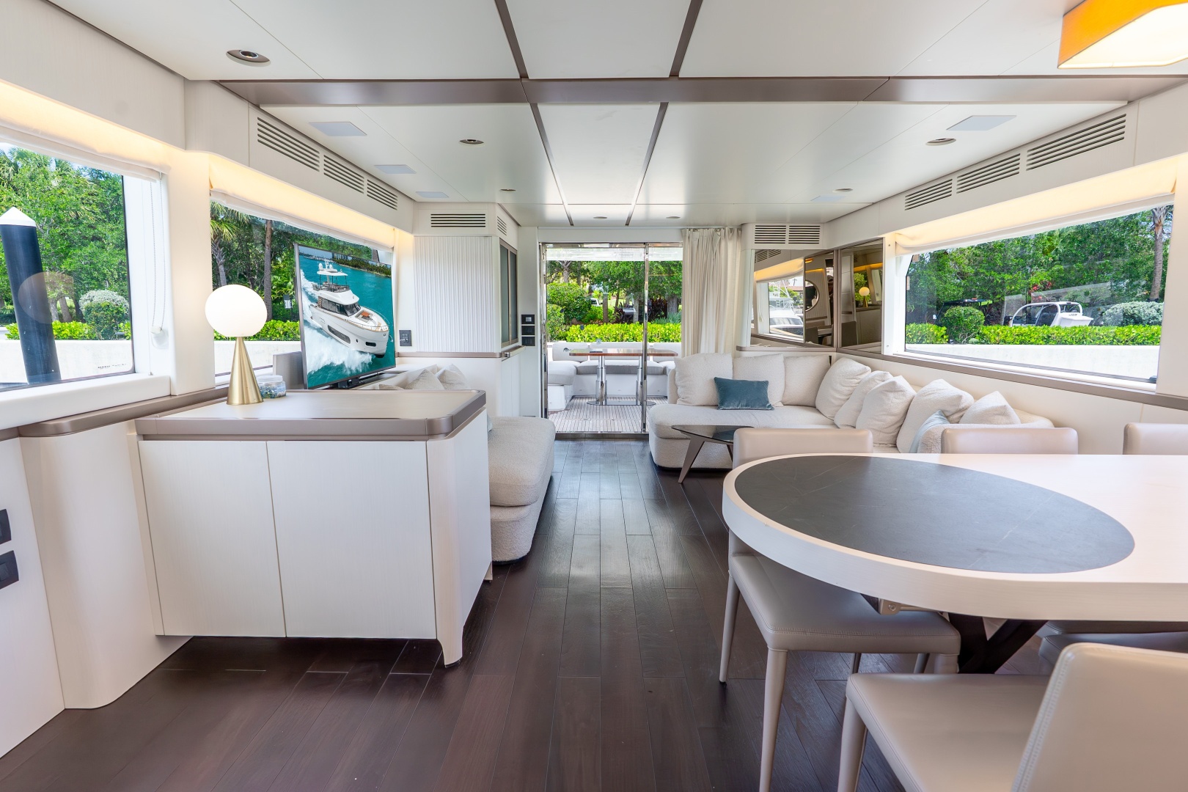
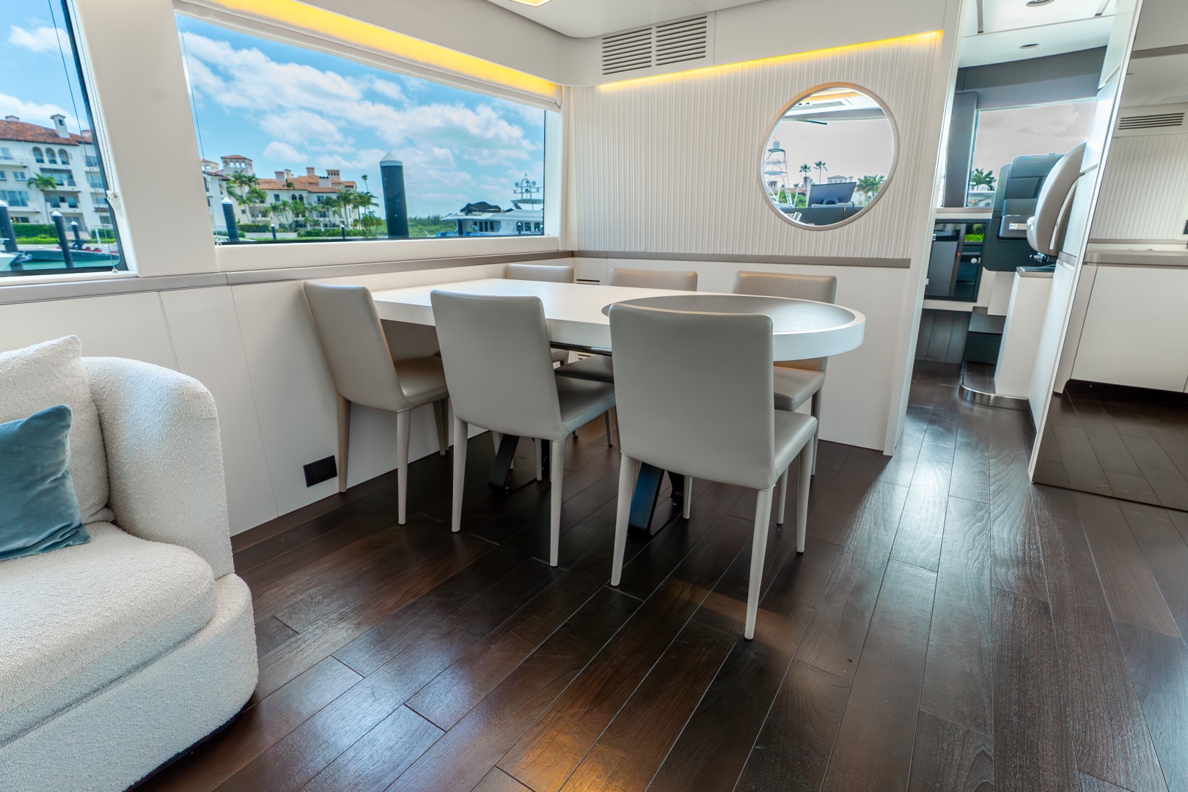
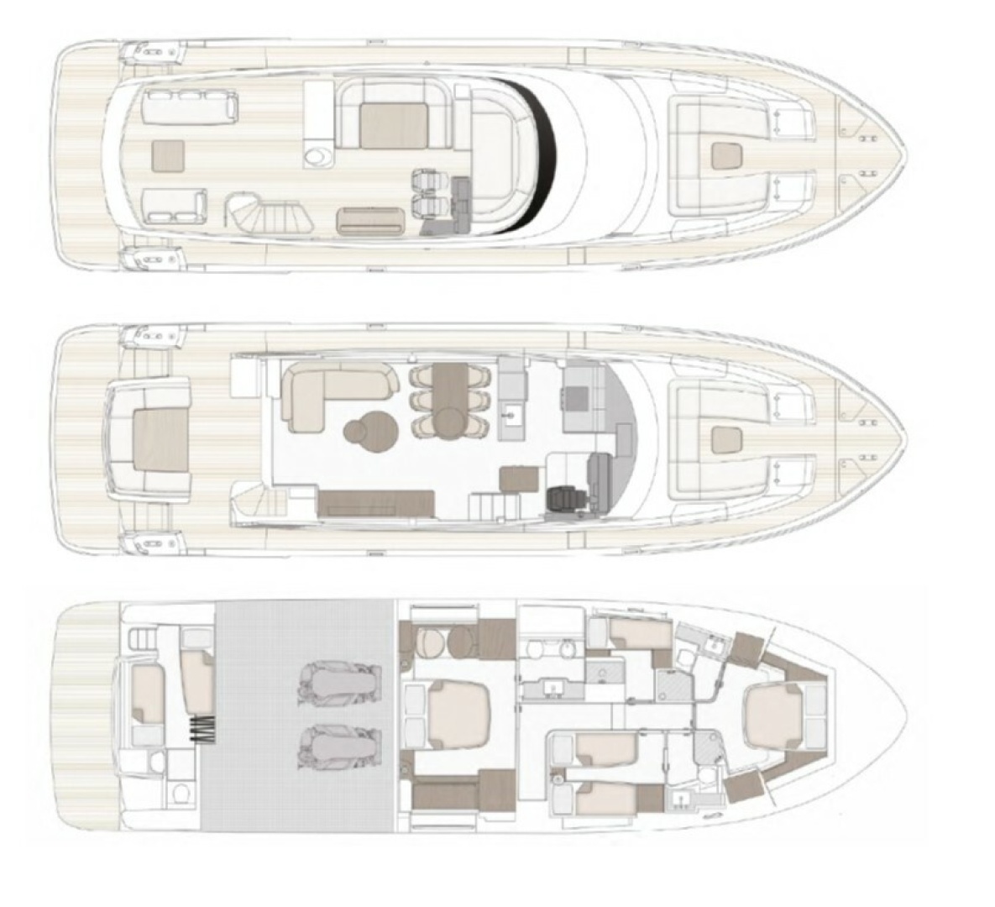
The flush main deck welcomes you home to the sea, into a glass house that selects the essentials of sophisticated life. For the occasional indoor meal, the dining table may be extended to host up to eight guests.
The dining is served directly through a circular pass-through. Or, if the guests wish to cook, they can communicate with those at the table. For the occasional indoor meal, the dining table may be extended to host up to eight guests.
The main deck layout already separates crew and guest flows, even as a unique open space, protecting the working areas from disturbances. The second layout possibility, named Navetta, takes privacy up a class by completely secluding the galley and wheelhouse area, which can be accessed directly via the side door. True to its name, the Navetta version also allocates additional storage for provisions.
SALOON:
•Wood essence furniture
•Carpeted floor with insulating mat underneath
•Saloon/dinette/galley floors all on one level
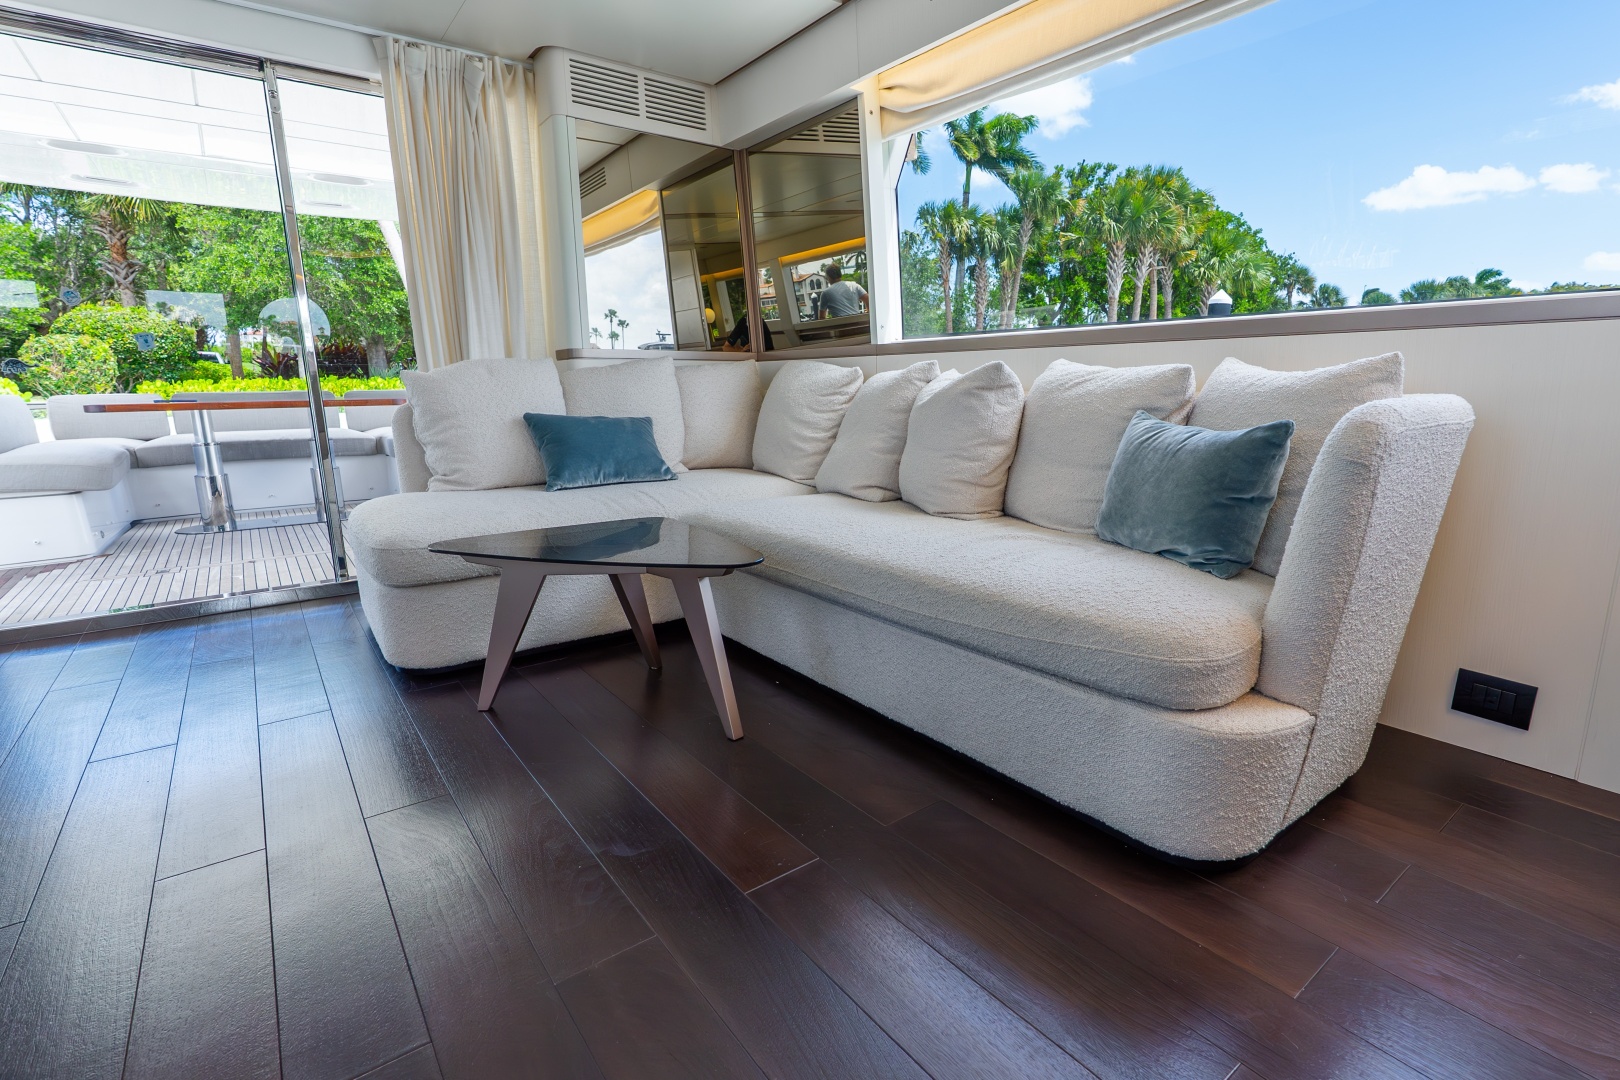
•One "L" shaped sofa, on aft port side
•Lounge table
•Long cabinet on starboard side, with drawers and shelves, fitted to house a TV-lift system
•Saloon door curtain in fabric
•Roman blinds for side windows, as far as the dinette area
•LED lighting, with dimmer
•Access door to the engine room for engine unloading
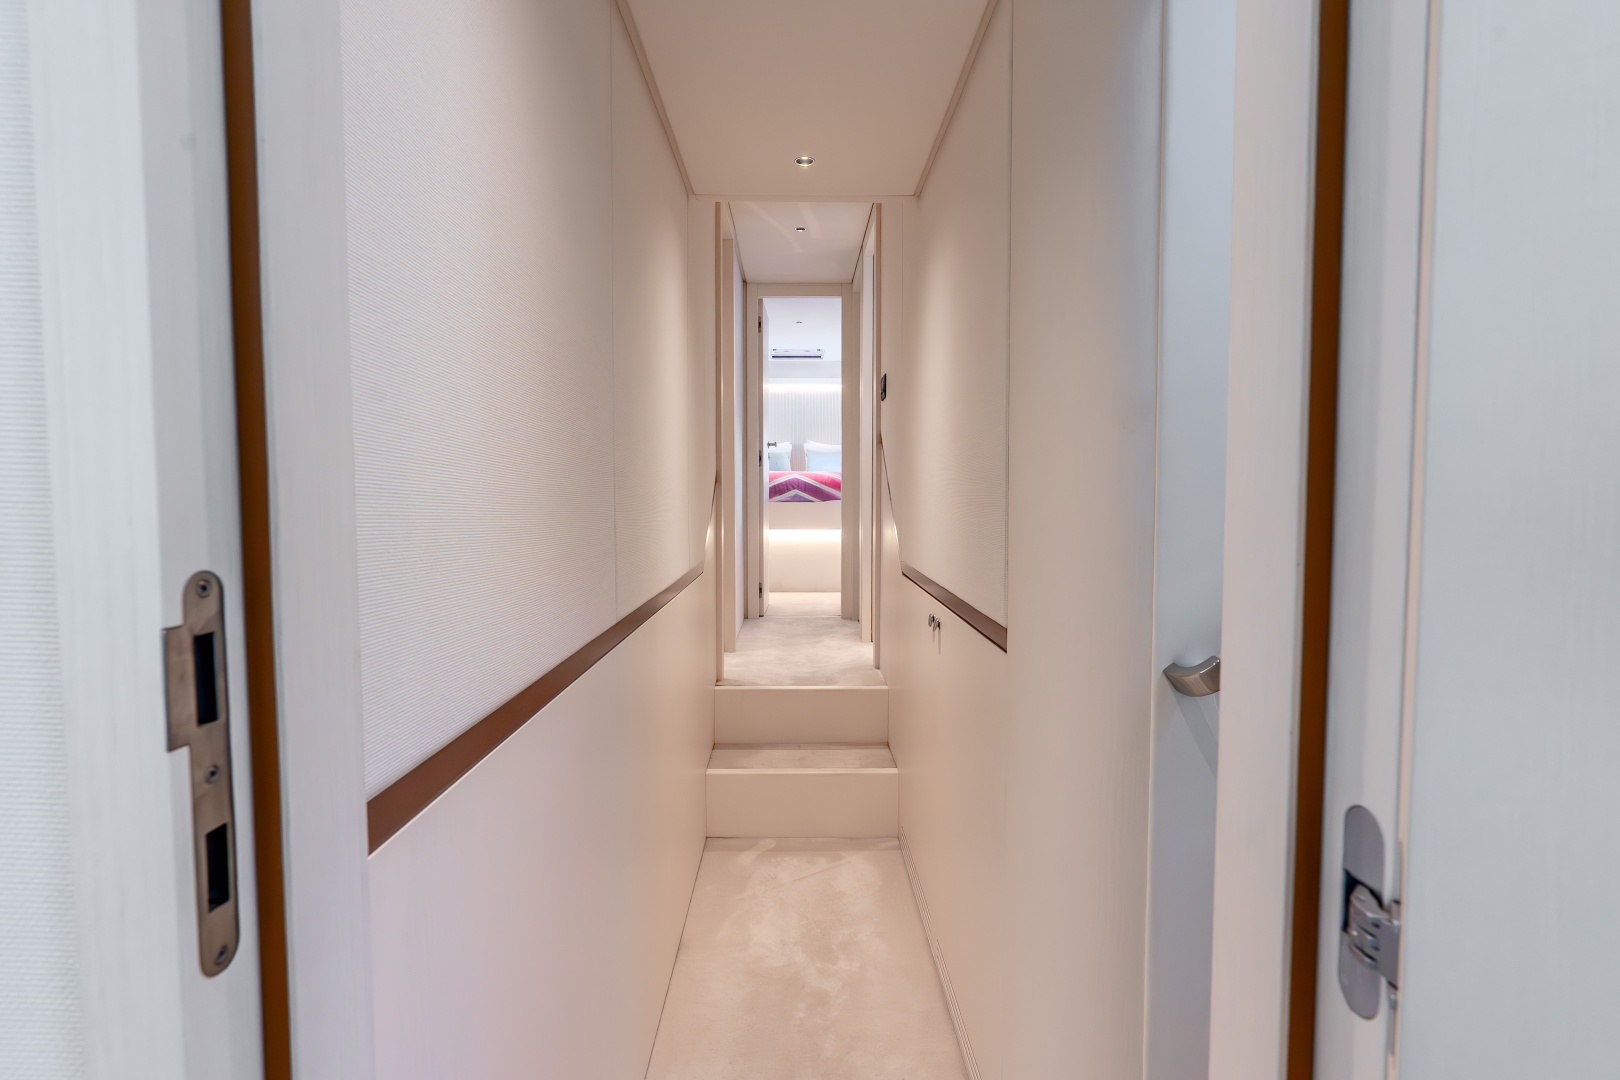
CORRIDOR / STAIRS
•LED walkway lights on steps
•Handrail on stairs
•Cabinet for accessories below the stairs
OWNER’S STATEROOM:
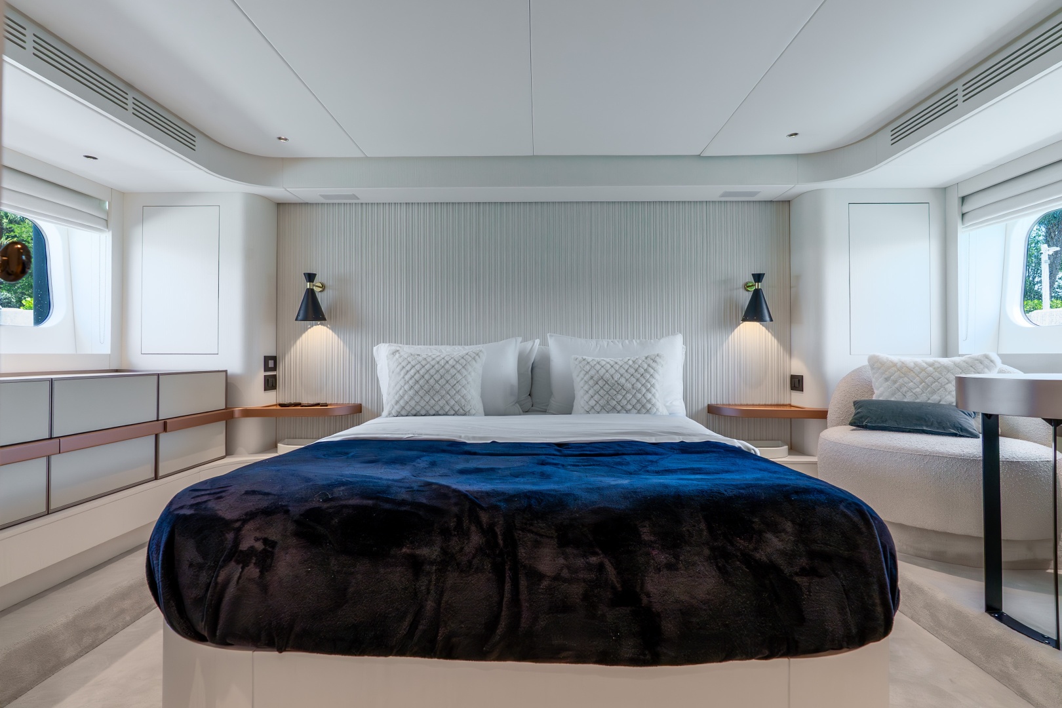
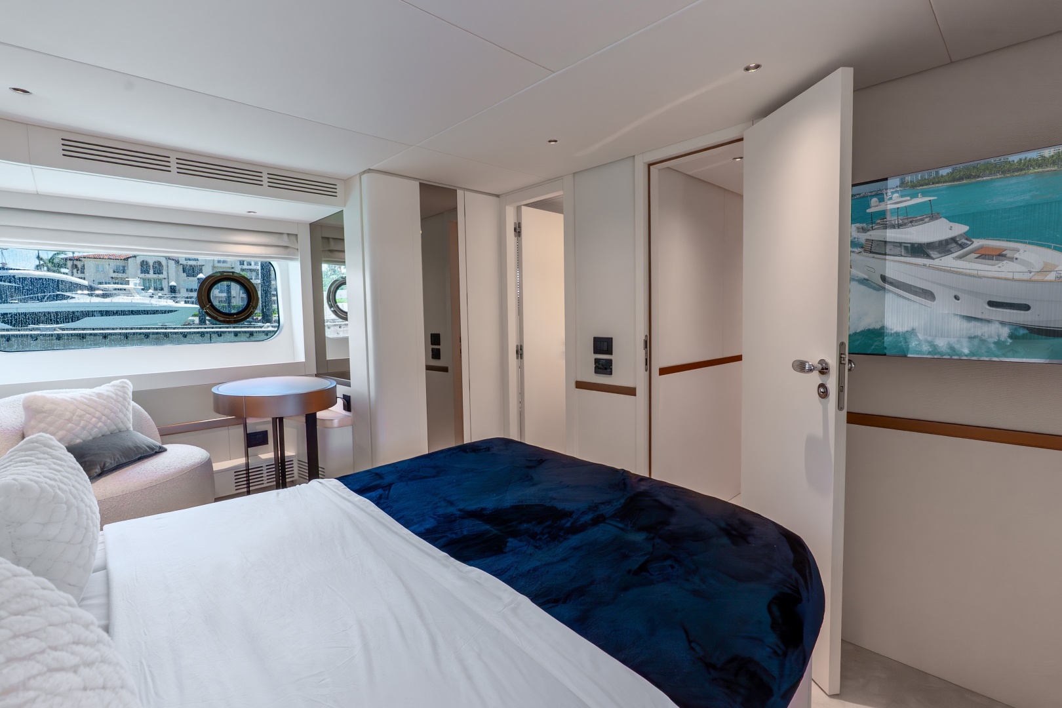
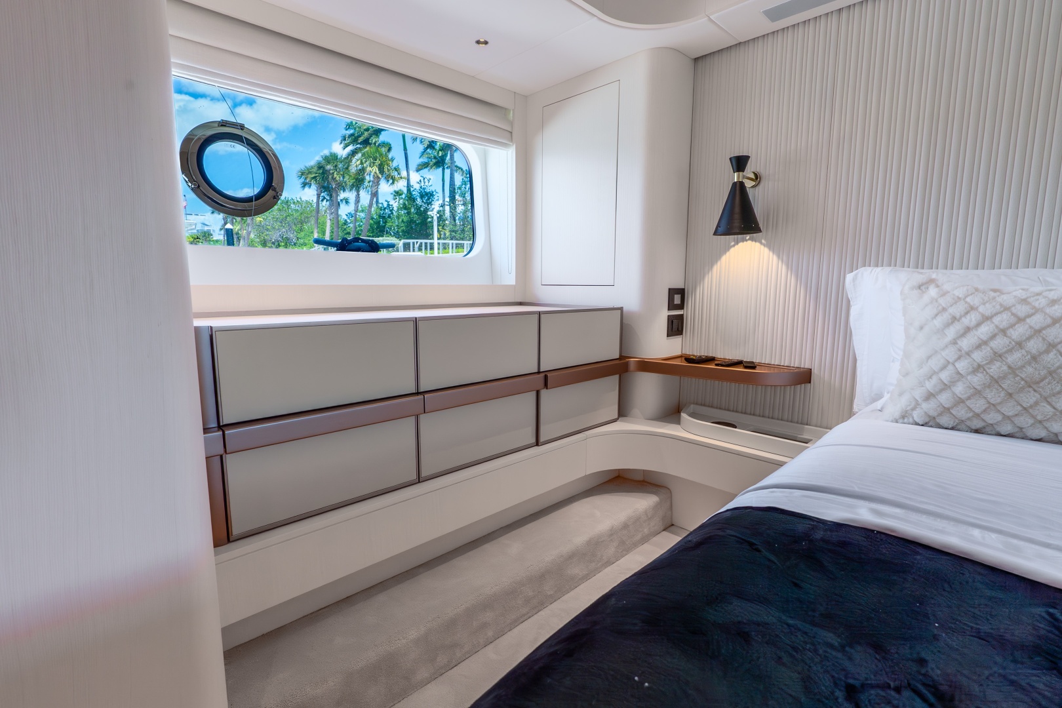
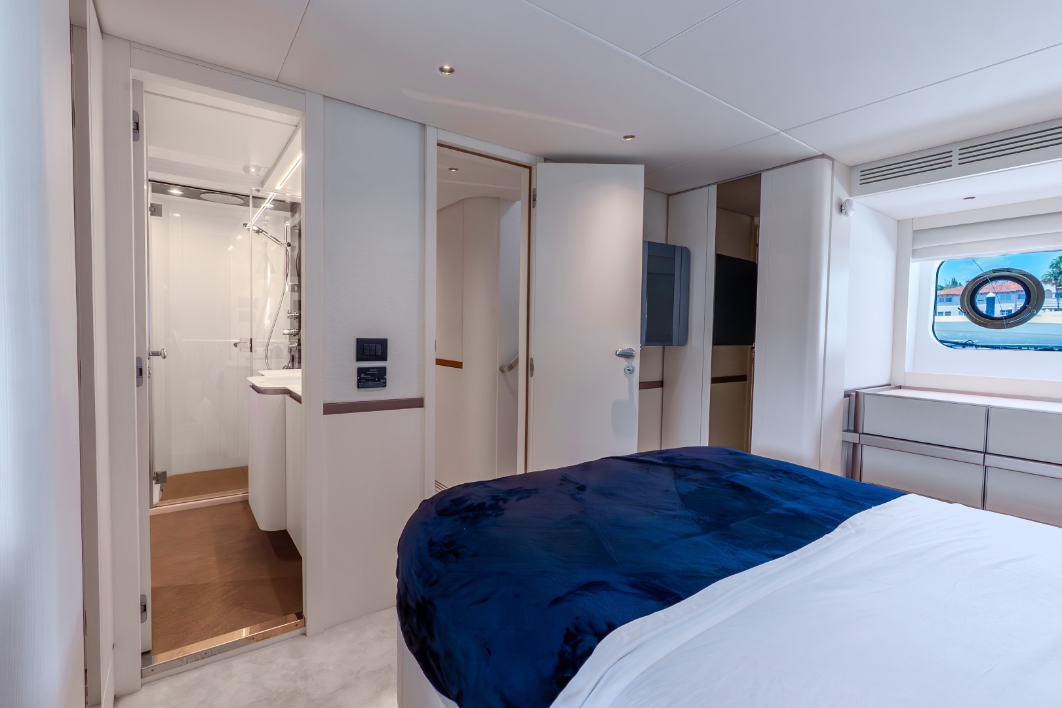
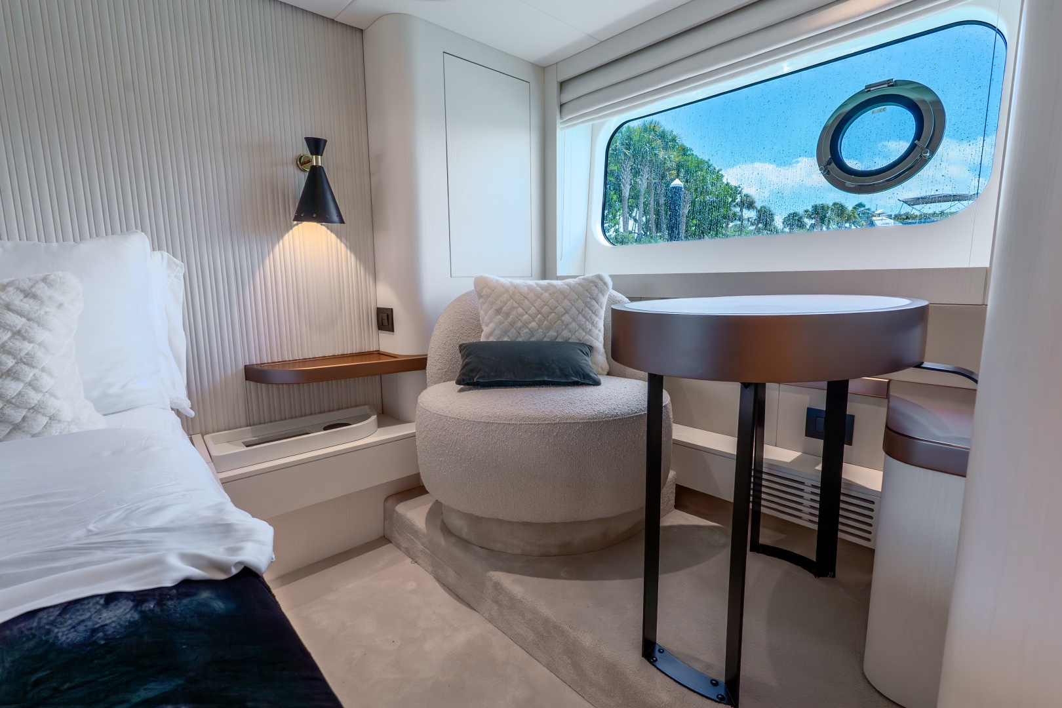
The supremely cozy master suite showcases modern design, such as the pattern of slatted wood behind the head of the bed. A vanity desk port, well served by convenient storage, takes full advantage of the exceptional hull-side windows. On the starboard side, there is a seating area. To properly move the owner in, the suite offers one oversized closet with the height for long dresses and shoes, and a second men’s wardrobe.
•Amidships, "full beam"
•Direct access to head
•Carpeted floor
•Double bed positioned longitudinally, with storage area (separate compartments) underneath accessed by lifting the bed base
•Mattress, pillows and bedspread
•Bedside tables with storage compartments
•Fabric headboard wall
•Vanity unit with seat positioned against port bulwark
•Low longitudinal chest of drawers, on starboard side
•Two large panoramic windows with openable portlights
•Wooden Venetian blinds
•Wardrobes with hanger bar and shelves, on port and starboard sides
•230 v AC sockets
•LED lighting
•Two lamps at the sides of the bed
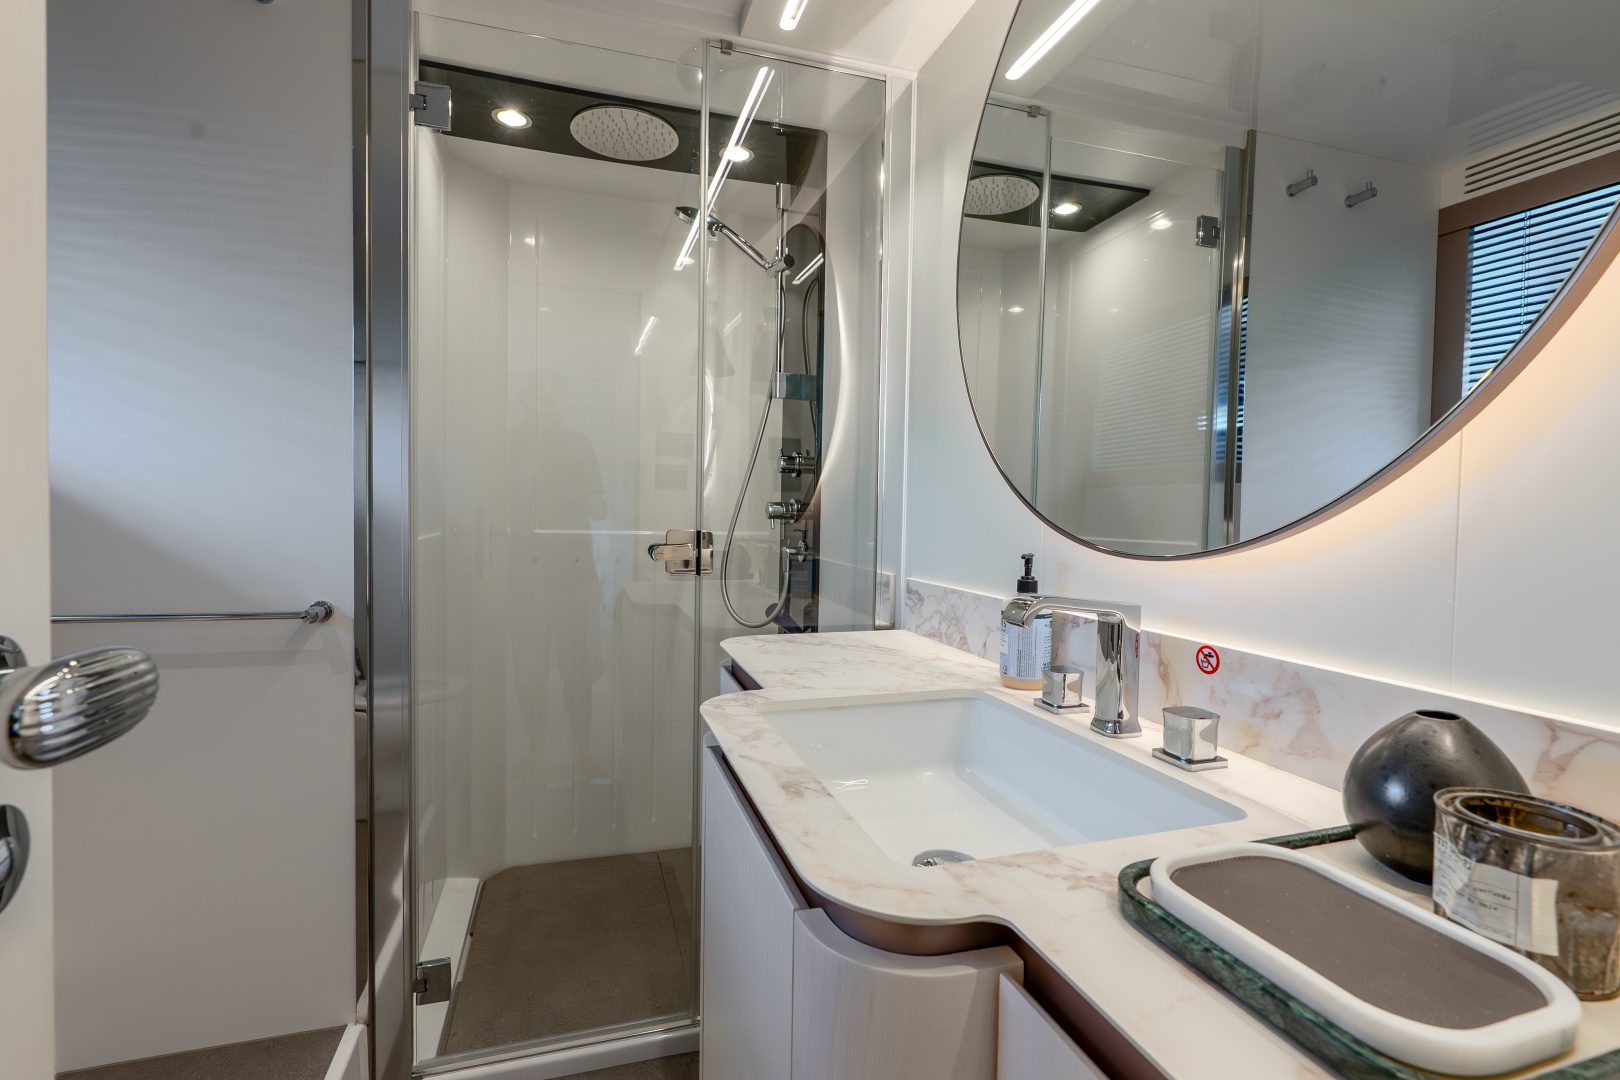
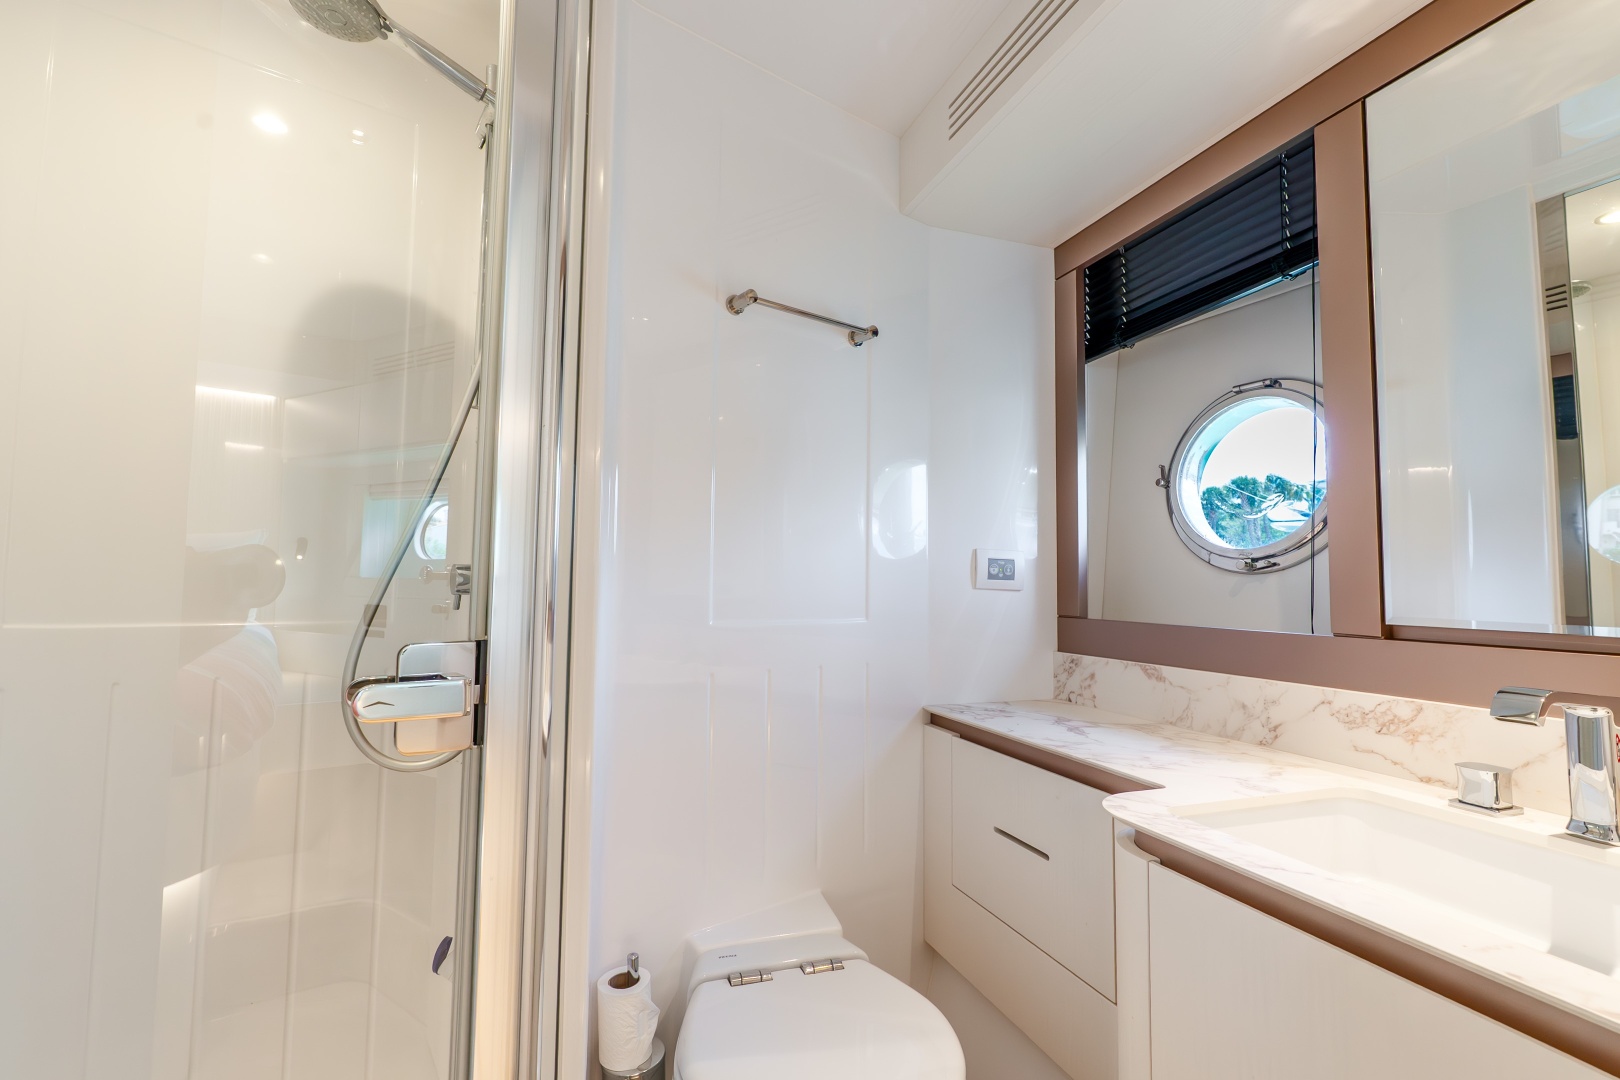
OWNER’S HEAD
•Located on port side, with direct access from the cabin
•Washbasin and hot/cold water mixer tap
•Washbasin top in Print HPL laminate, with storage compartments
•Mirror
•Cabinet under the washbasin with panels (towel rail) on shower side and towards the cabin
•Window with oval, openable portlight
•Aluminum Venetian blind
•Laminated floor
•Separate shower enclosure with tempered glass door
•Shower support with adjustable height
shower head on ceiling, with mixer tap/flow diverter
•Shower compartment lighting
•Air extractor in the shower enclosure
•High grey water level alarm
•Tecma toilet with control panel and visual alarm for full tank
•230 V AC socket
•Emergency exit (towards main deck) in ceiling
•accessory set consisting of:
•two hanger bars
•two towel-holder bars
•one soap holder
•one roll holder
•one toilet brush
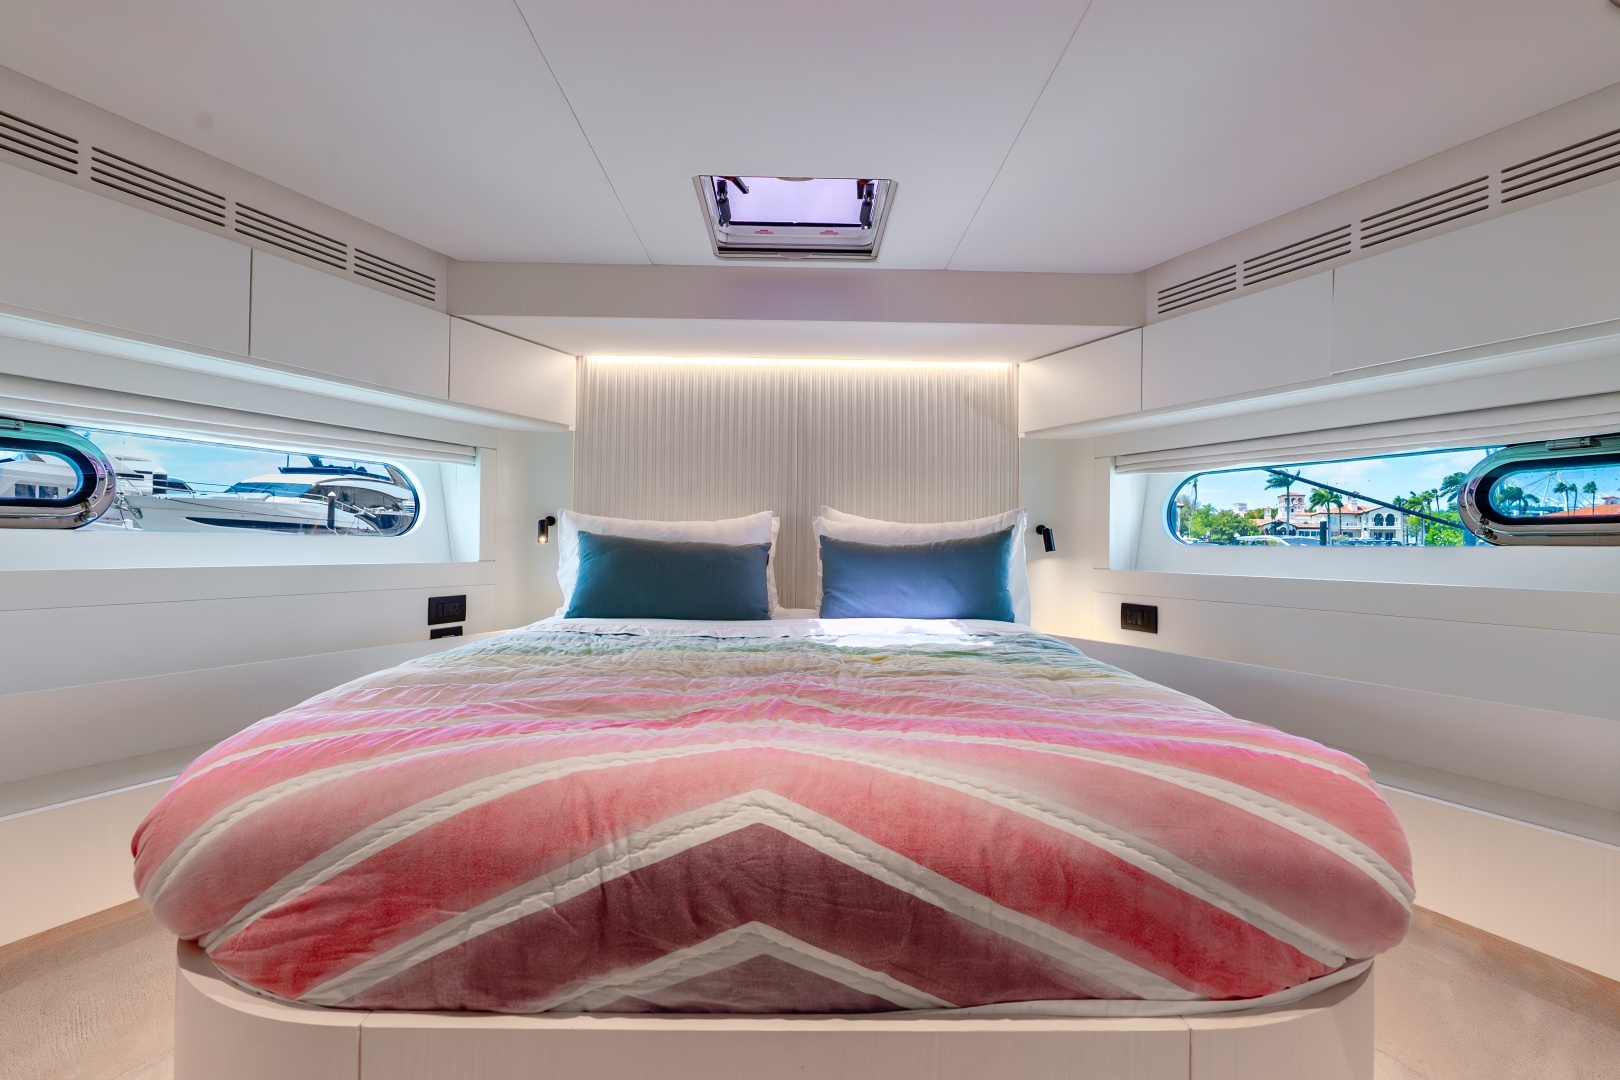
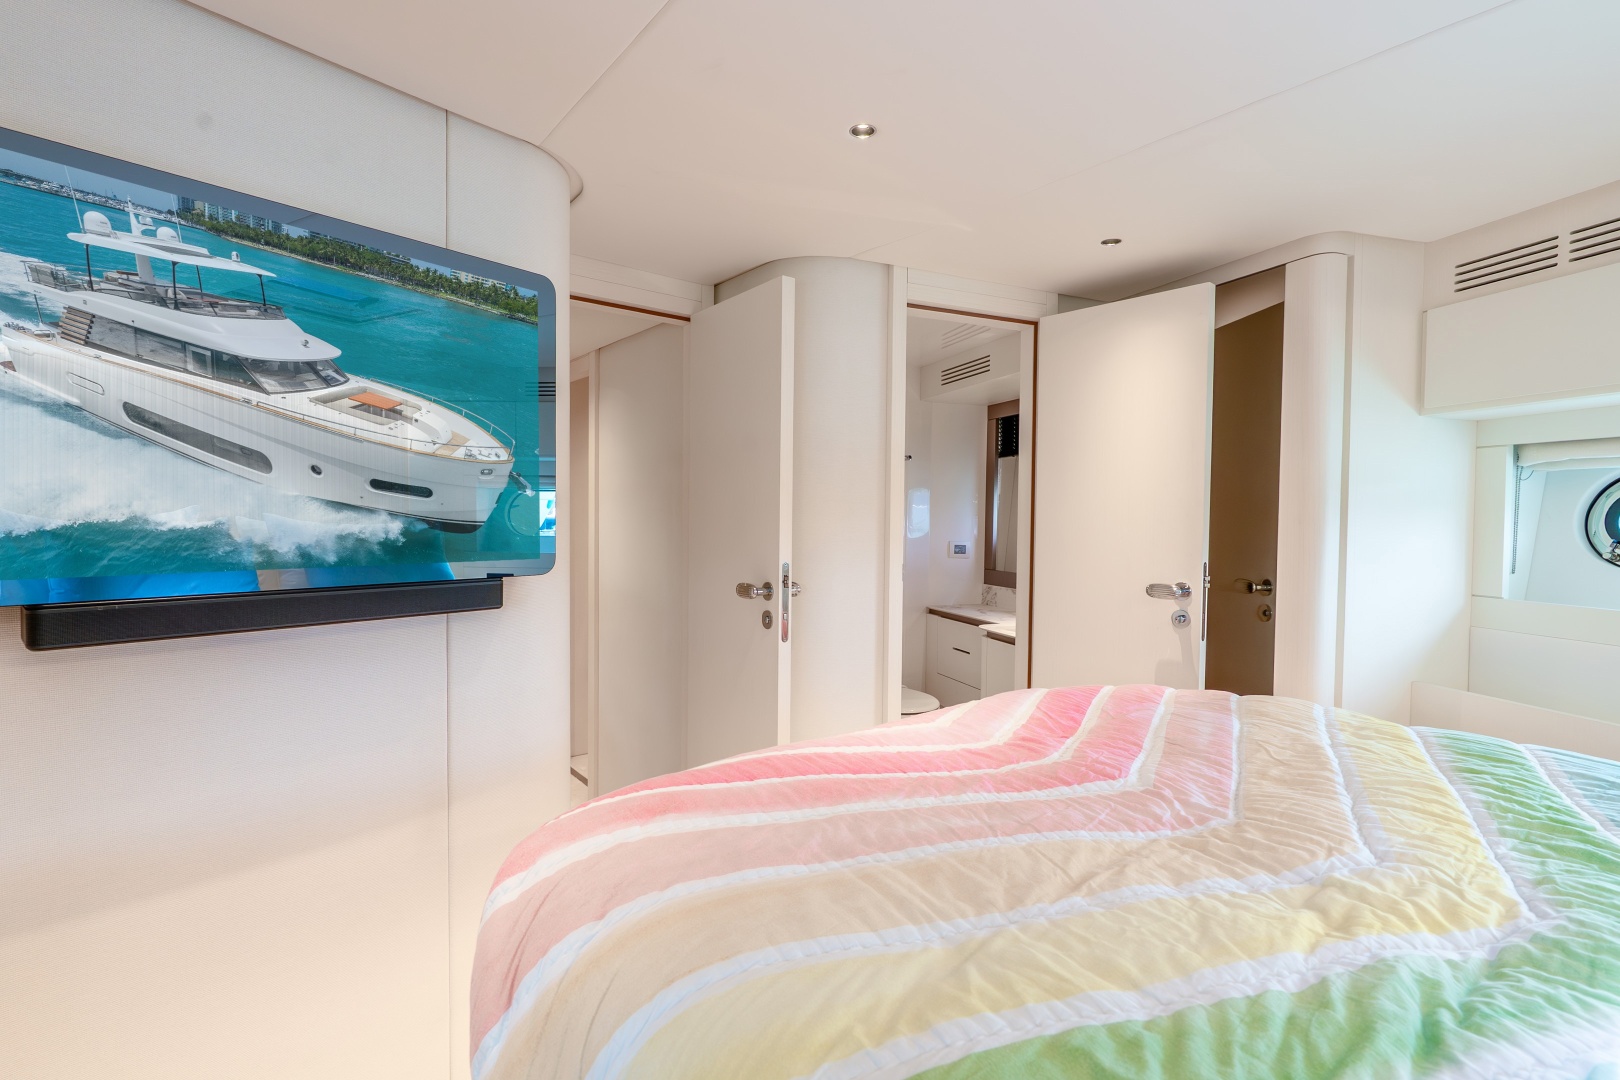
VIP CABIN
•Located at the bow of the below deck area
•Direct access to private head, on port side
•Double bed with tip-up structure for accessing the locker below
•Mattress, pillows and bedspread
•Carpeted floor
•Cupboard with shelves (port side)
•Wardrobe with hanger bar, mirror and shelves (starboard side)
•Wall cabinets on the bulwark
•Shelves - bedside table
•Shelf with storage compartments next to bedside table
•Two LED wall lights-reading lights, at sides of headboard
•Windows on both sides, with openable oval portlights
•Wooden Venetian blinds
•Hatchway on ceiling, with foldaway mosquito net and blind
•230 V AC sockets
VIP HEAD
•Located on port side, with direct access from VIP cabin
•Washbasin top in Print HPL laminate
•Washbasin
•Hot/cold mixer tap
•Cabinet with door under the washbasin
•Wall cabinet
•Mirror
•Tecma toilet with control panel (drainage/no drainage, with visual alarm for full tank)
•Separate shower enclosure with tempered glass door
•Shower support with adjustable height and thermostatic mixer tap
•Shower compartment lighting
•Electric air extractor in the shower enclosure
•Openable round portlight on bulwark, diam. 300 mm (11.8 in)
•Aluminum Venetian blind
•Laminated floor
•High grey water level alarm
•LED lighting on ceiling
•230 V AC socket
•accessory set consisting of:
•two hanger bars
•one towel-holder bar
•one soap holder
•one roll holder
•one toilet brush
GUEST STATEROOMS:
The VIP continues to elaborate the design language into the bow, with a stateroom wonderfully lit by sunlight through the two wide windows. Finished with cool stone counters, the en-suite bathroom completes this oasis of relaxation.
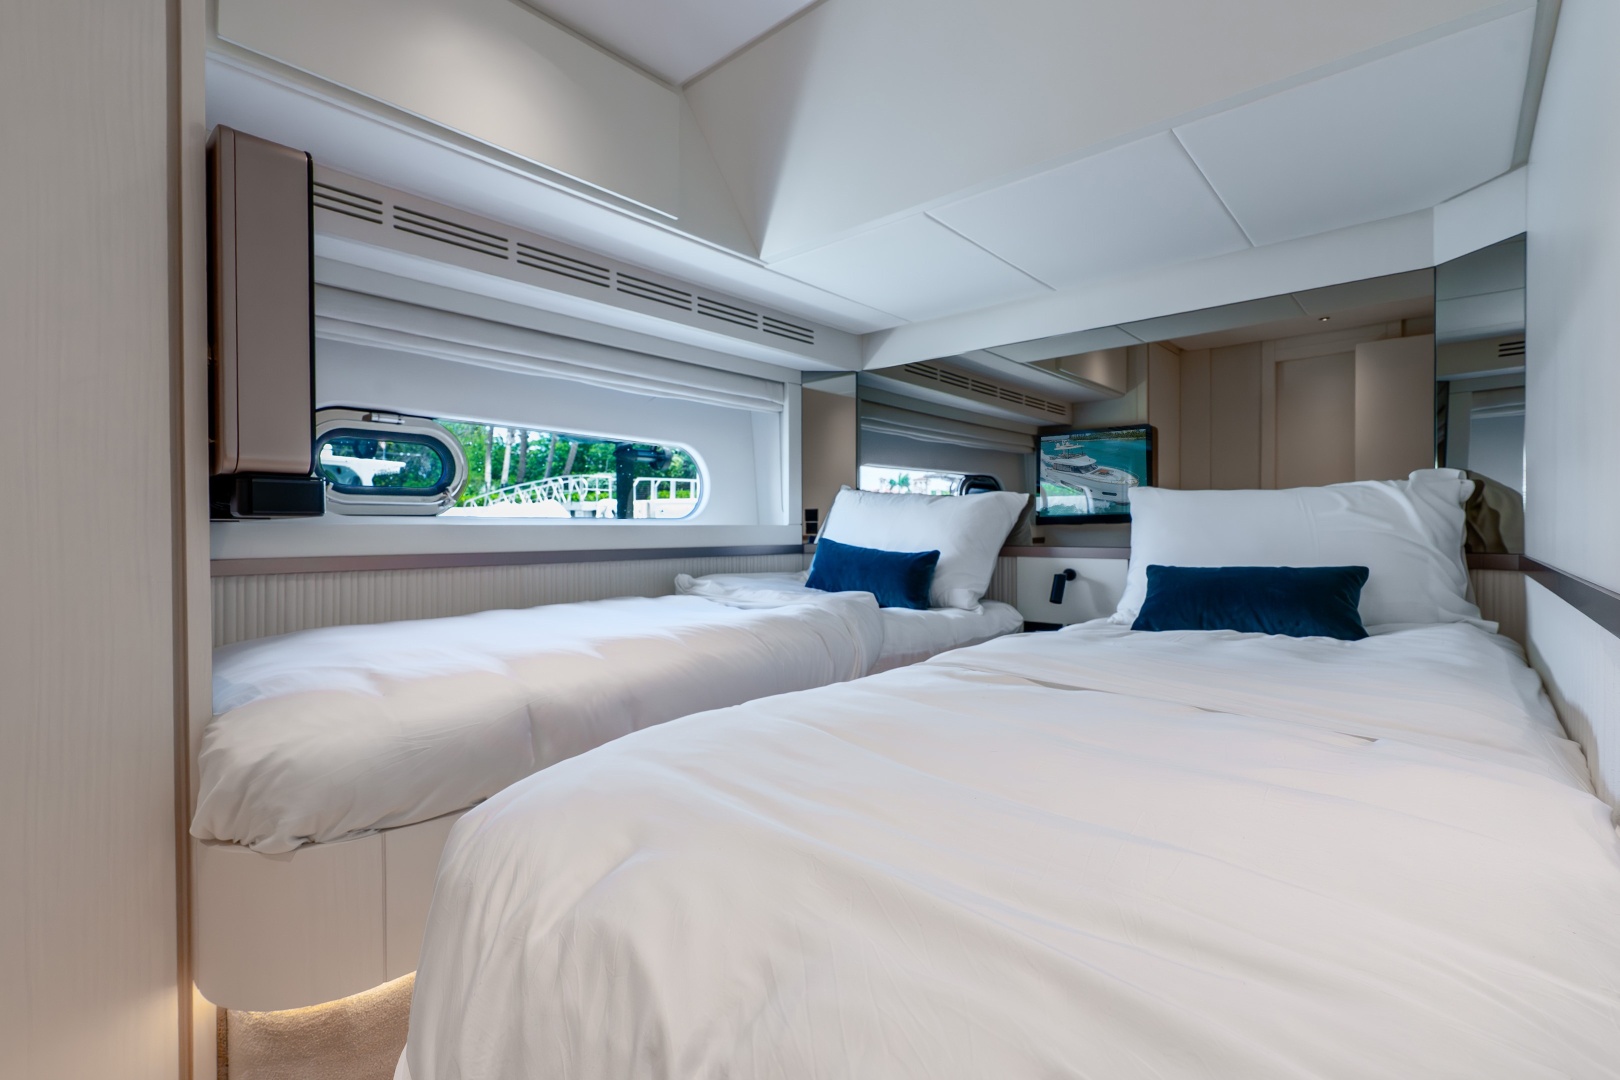
In addition to the master and the VIP, there are two double cabins for two guests each. One of them has direct access to the day head for more comfortable nighttime use.
•Located on starboard side of below deck area
•Access from corridor
•Two single beds, side-by-side
•Mattresses, pillows and bedspread
•Storage compartments beneath the beds
•Bedside table between the beds, with storage compartment
•Window with oval, openable portlight
•Wooden Venetian blind
•Wardrobe with hanger bars, shelves (headboard mirror)
•Wall cabinet
•Overhead spotlights and LED reading light
•230 v AC socket
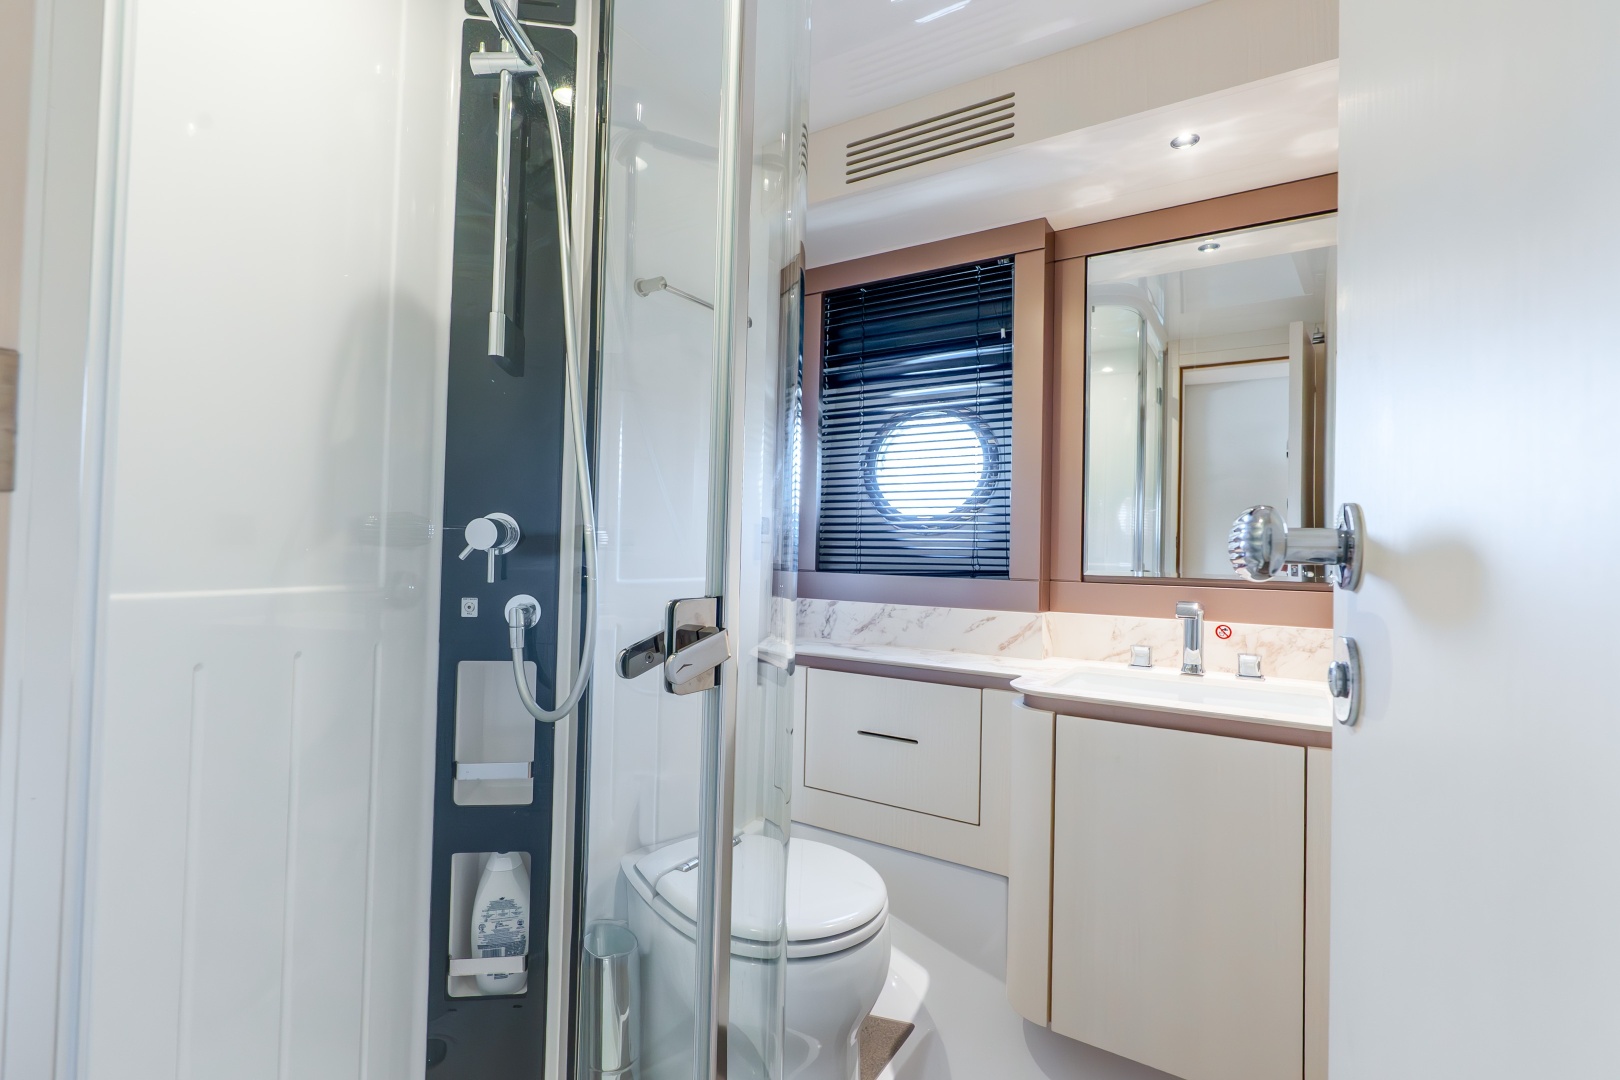
GUEST HEAD
•Located on starboard side, with access from guest cabin and corridor
•Washbasin top in Print HPL laminate
•Washbasin
•Hot/cold mixer tap
•Cabinet with door under the washbasin
•Wall unit with door
•Mirror
•Tecma toilet with control panel (drainage/no drainage, with visual alarm for full tank)
•Openable round portlight on bulwark, diam. 300mm
•Aluminum Venetian blind
•Separate shower enclosure with tempered glass door
•Shower support with height adjustment and hot/cold mixer tap
•Shower compartment lighting
•Air extractor in the shower enclosure
•Laminated floor
•High grey water level alarm
•230 V AC socket
•accessory set consisting of:
•two hanger bars
•one towel holder bar
•one roll holder
•one toilet brush holder
•one toilet brush
FOURTH CABIN:
Storeroom I Closet (STANDARD configuration)
•Located on port side of cabin area, ac-cessed from the corridor
•Print laminated furniture
•Storage compartments
•LED lighting
•Window with portlight
•Aluminum Venetian blind
•Carpeted floor
•Electric and hydraulic fittings for air conditioning circuit
•One 230 V socket
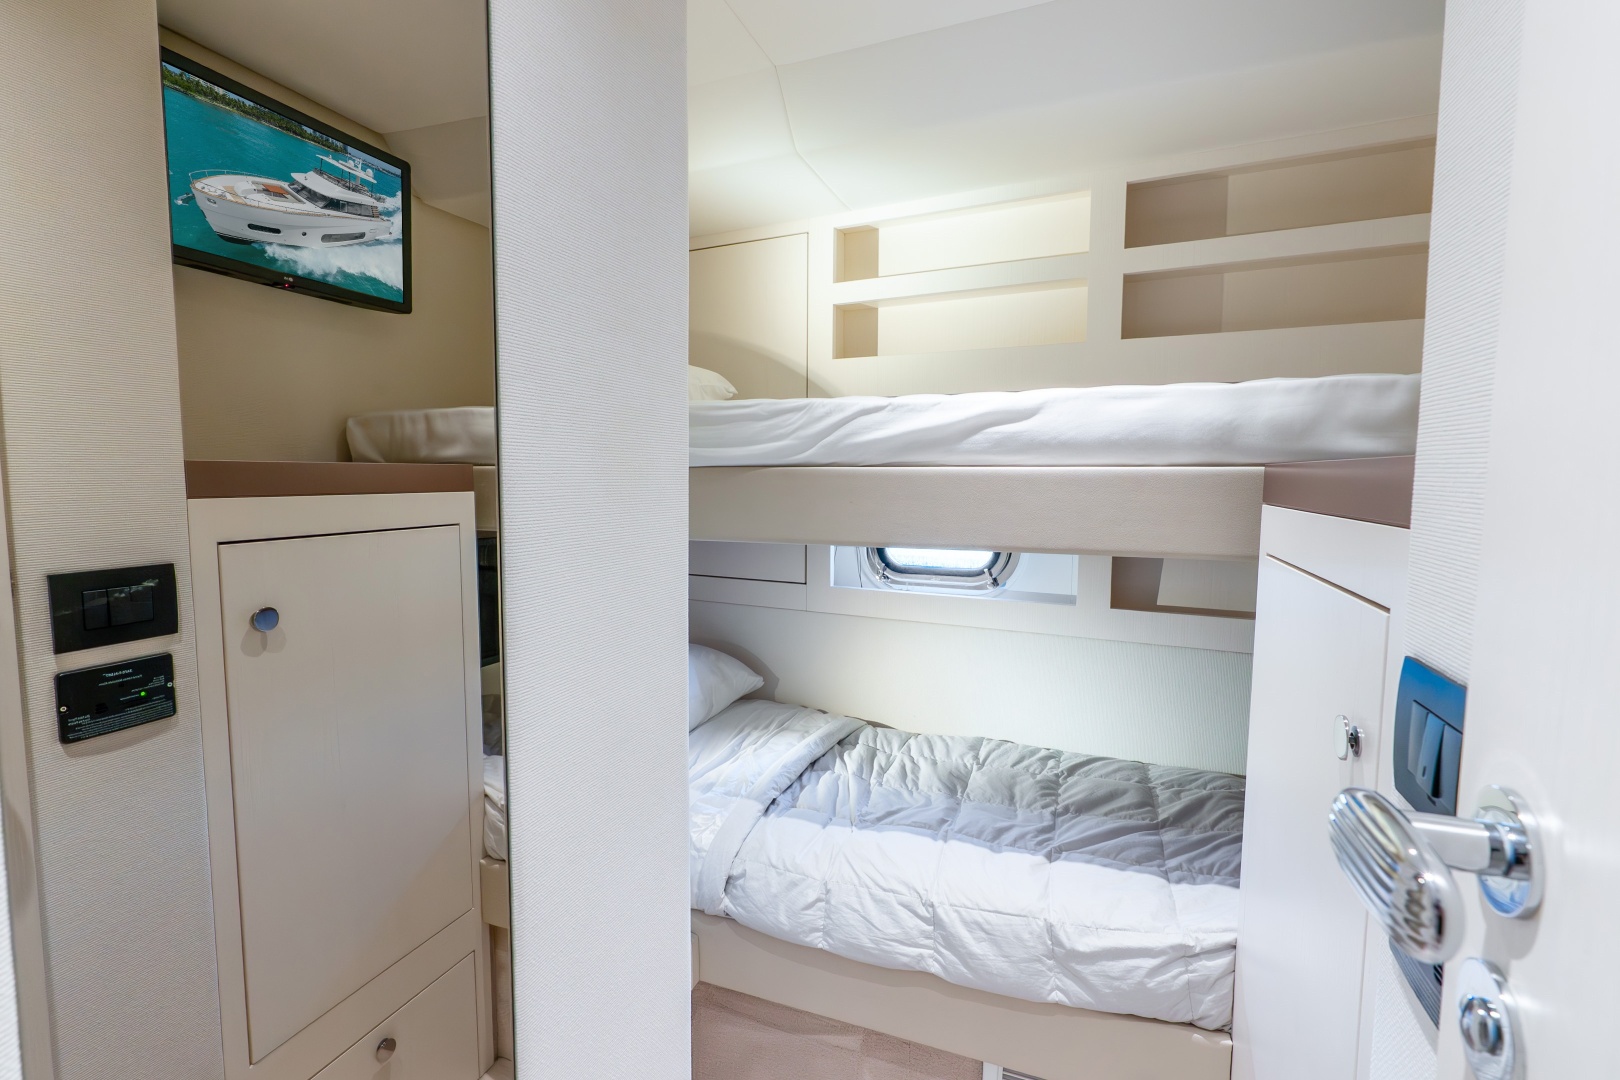
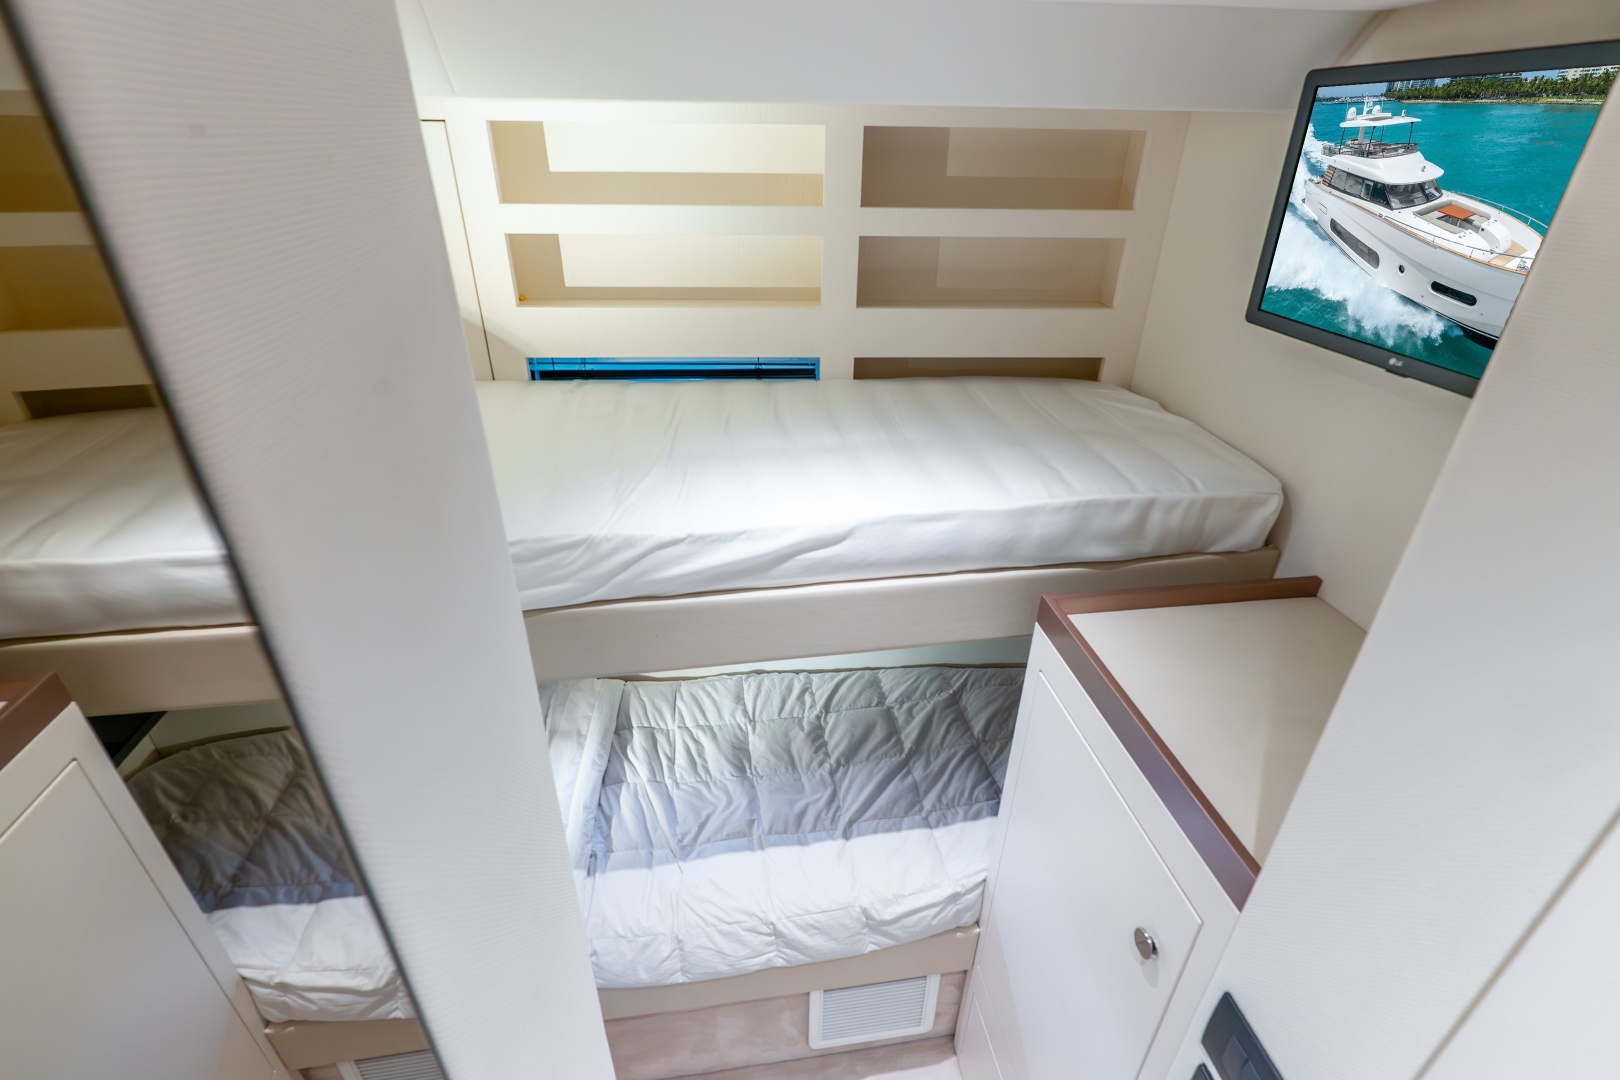
Two-bed cabin (OPT configuration)
•Wood essence furniture
•One bed or two bunk beds
•Mattresses, pillows and bedspread
•Two LED reading lights
•230 v AC sockets
•Cupboard with shelves
•Storage compartments
•Carpeted floor
•Window with portlight
•Aluminum Venetian blind
BRIDGE DECK:
SUN DECK:
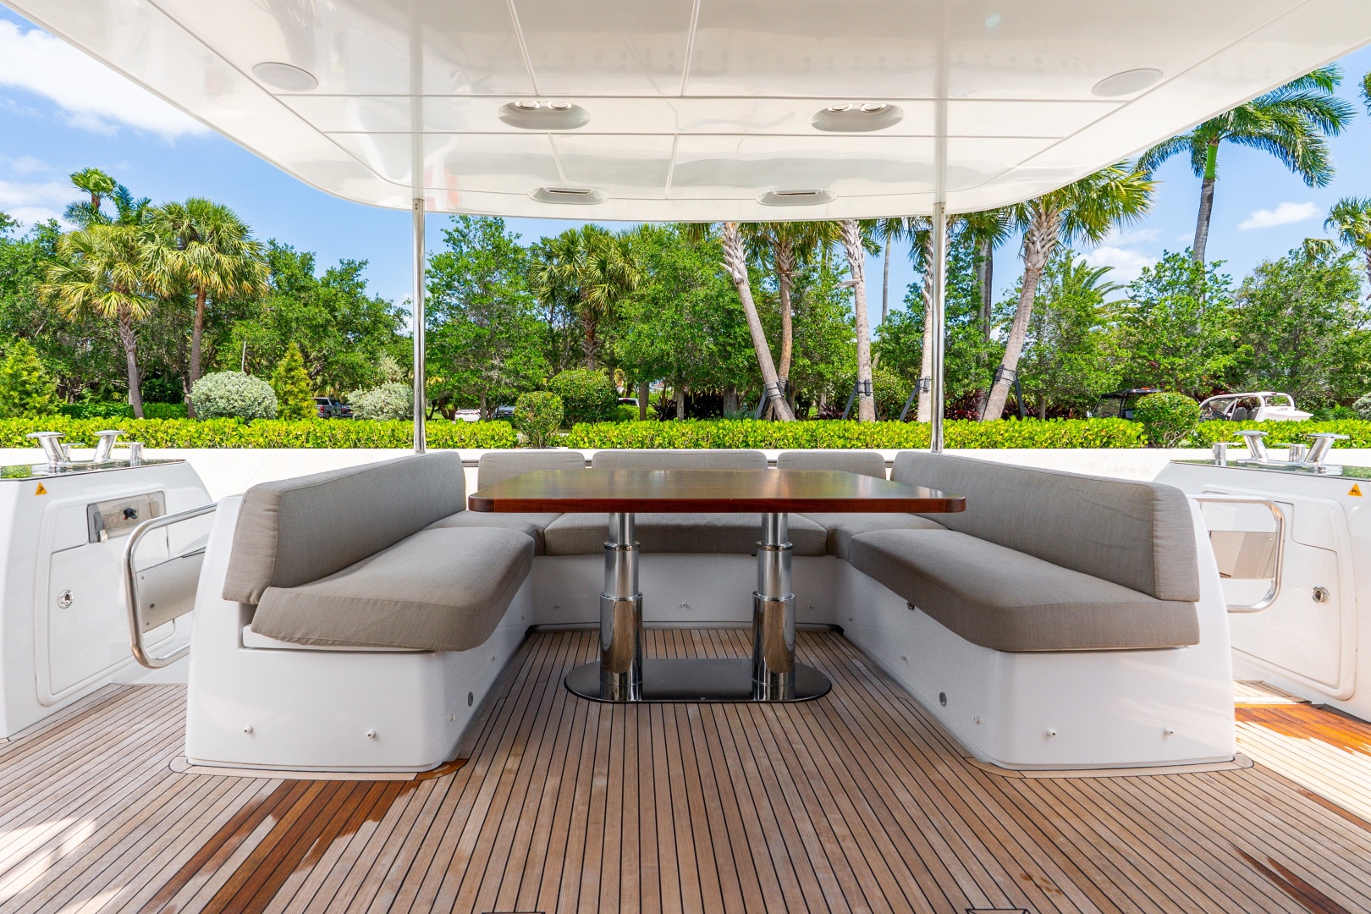
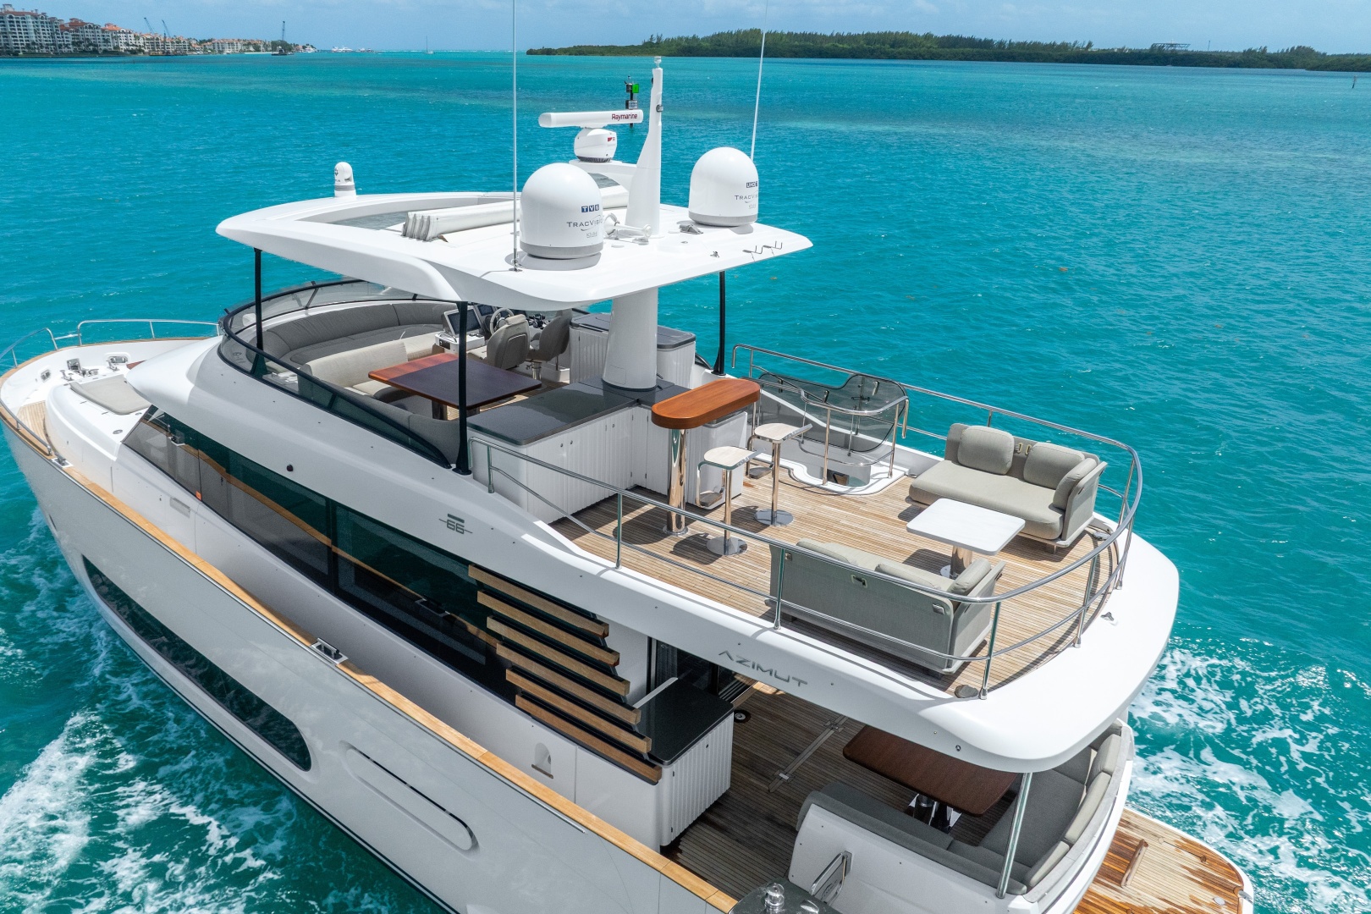
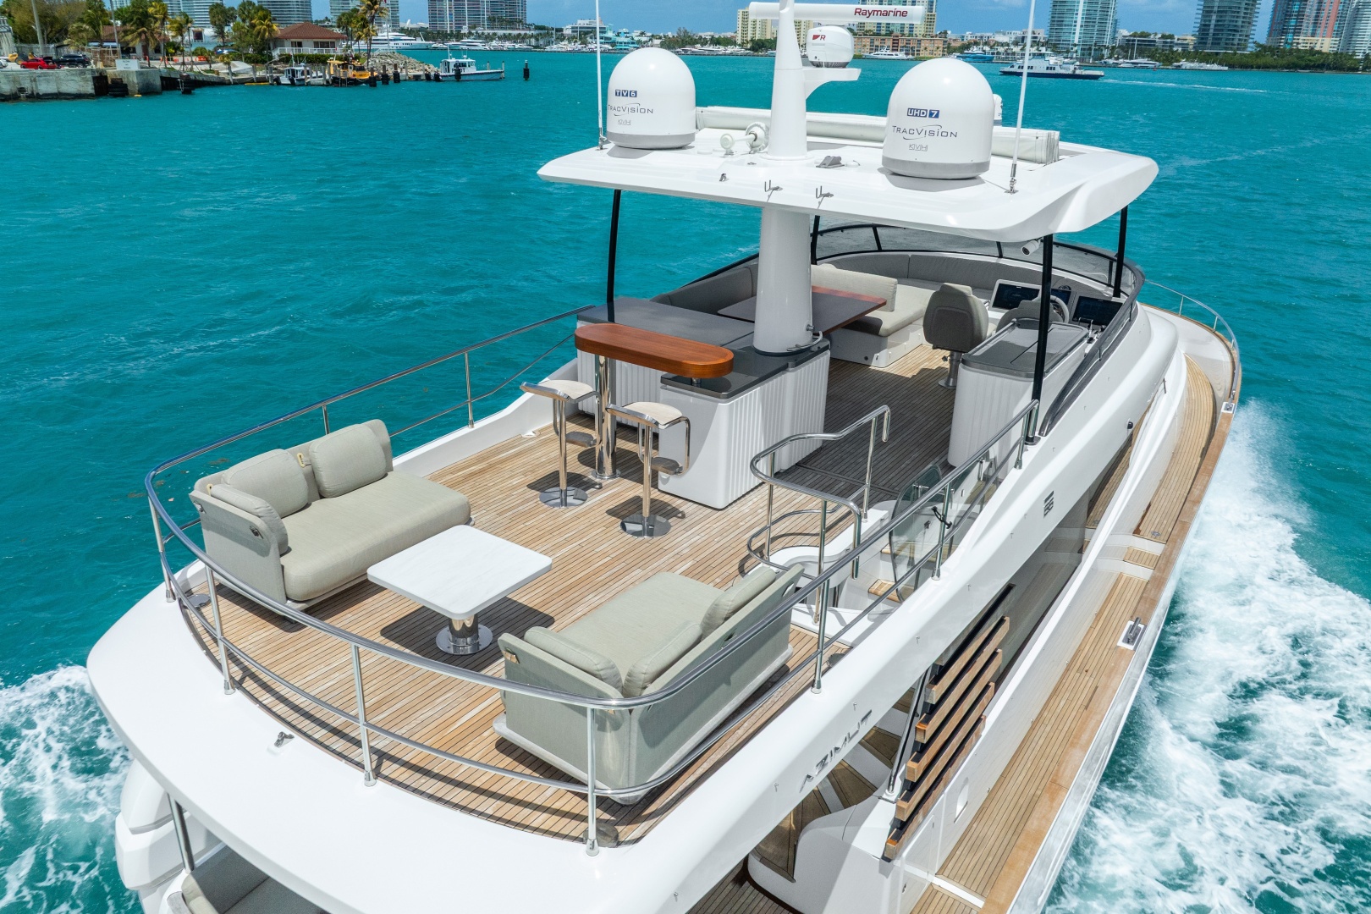
The flybridge is a wide, panoramic deck under the sun, with an external helm adjacent the dinette. The flybridge of the Magellano 66 has been enlarged to full beam in the aft part, which can be configured with additional storage and an American bar or left open for freestanding furniture.
FLYBRIDGE:
•Access from cockpit via a GRP ladder on starboard side, with teak steps and a built-in locker
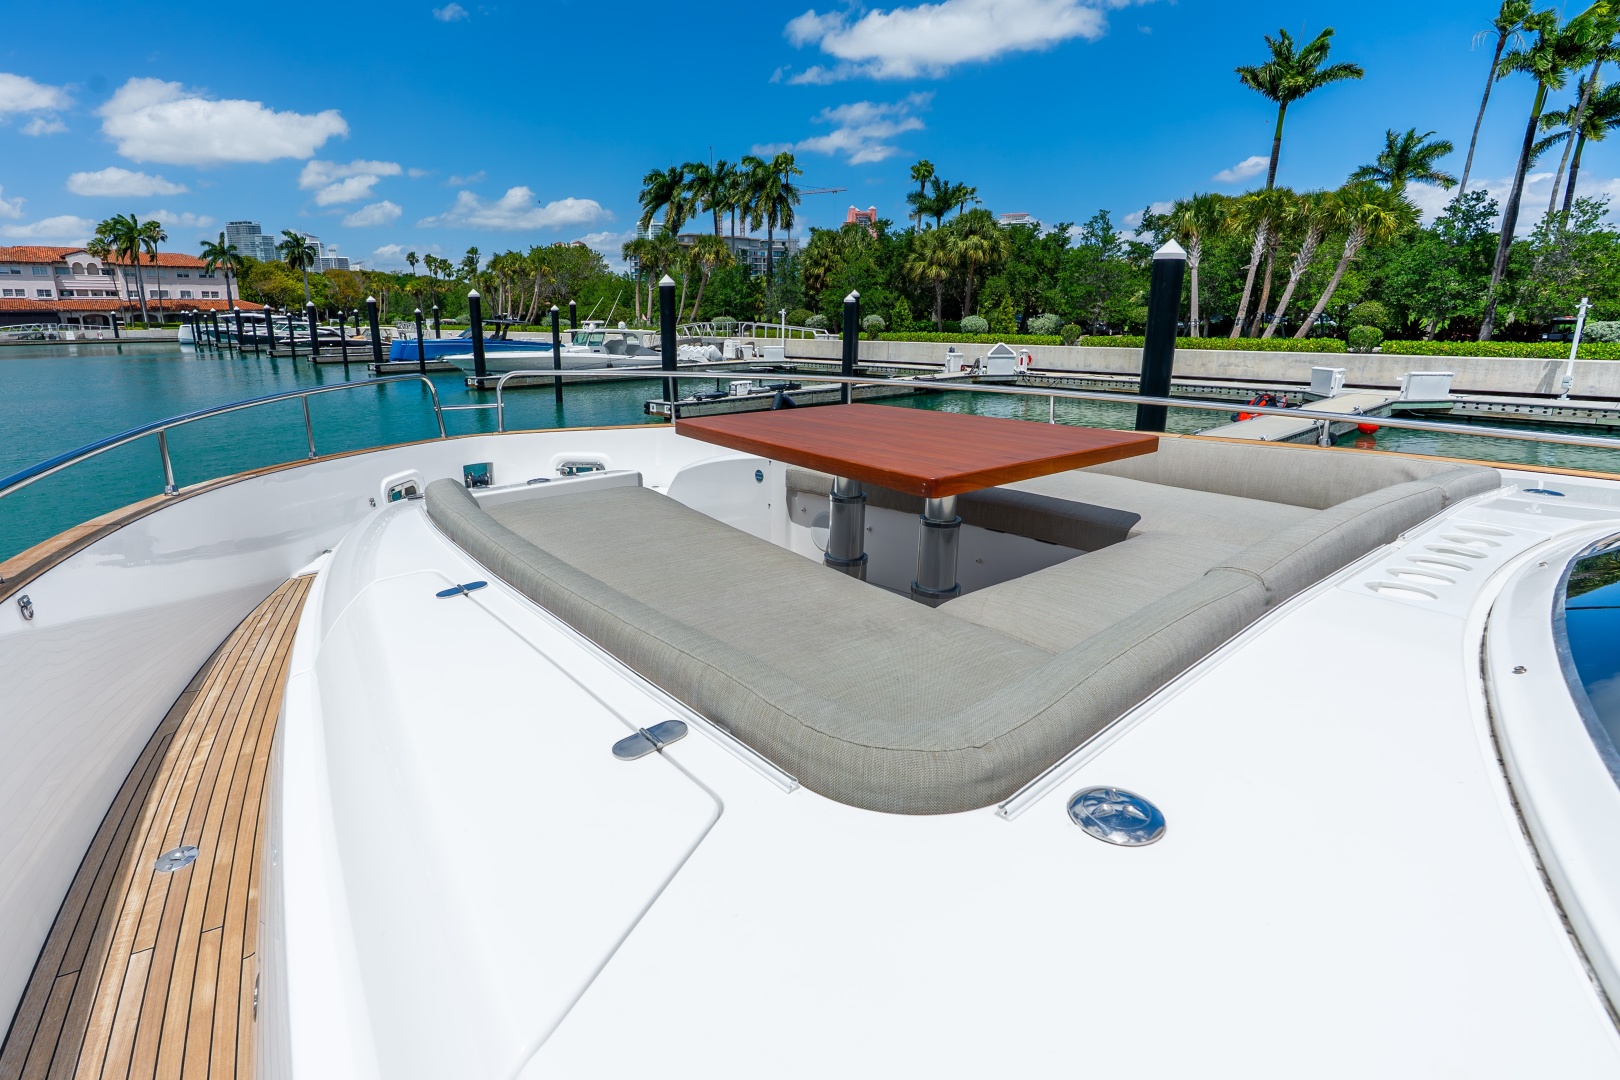
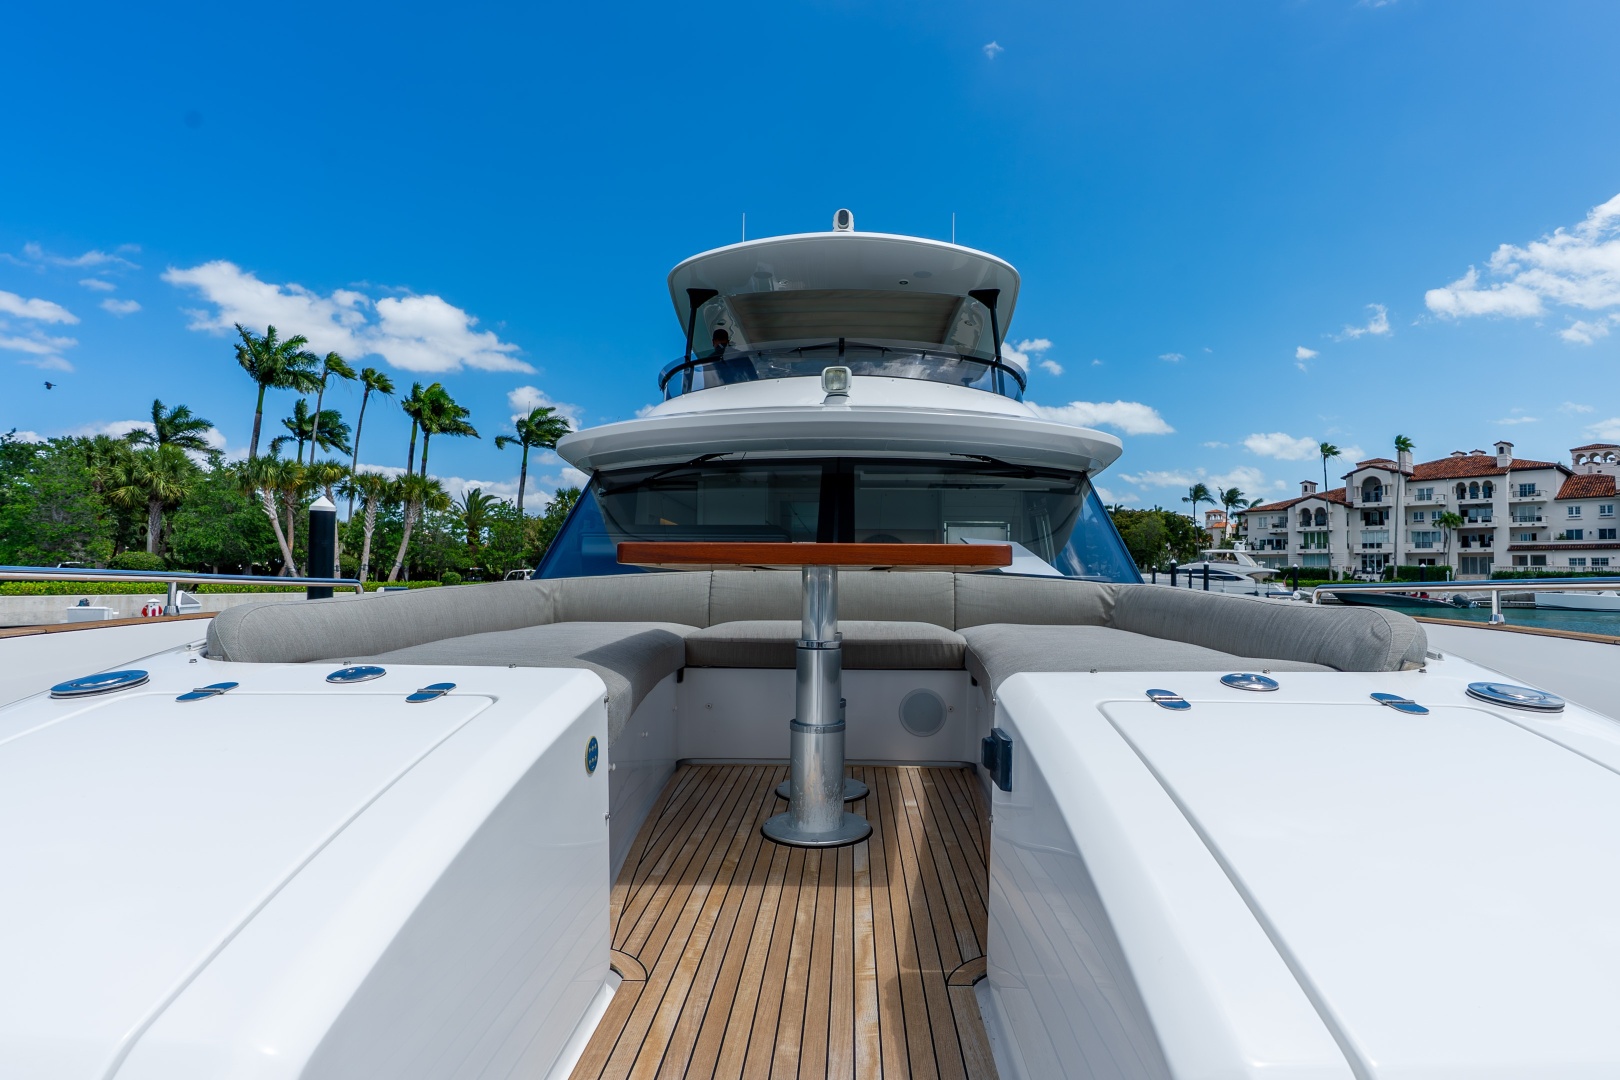
•Fore sofa/sunbed area with spacious locker
•Access door in aluminum and Plexiglas
•Stainless steel handrails and pulpit
•Wheelhouse with one seat on starboard side.
•Steering wheel
•Fixed table in teak, with stainless steel support, for eight people
•Sofa, with open compartments
•Flybridge screen in plexiglas with frame in aluminum painted black
•GRP port cabinet, with washbasin, 50 litter (1, 76 cu.ft) fridge, and storage
•Aft sun bed area
•GRP mast for housing:
•Navigation and riding lights
•VHF aerial
•Horn
•Flagpole
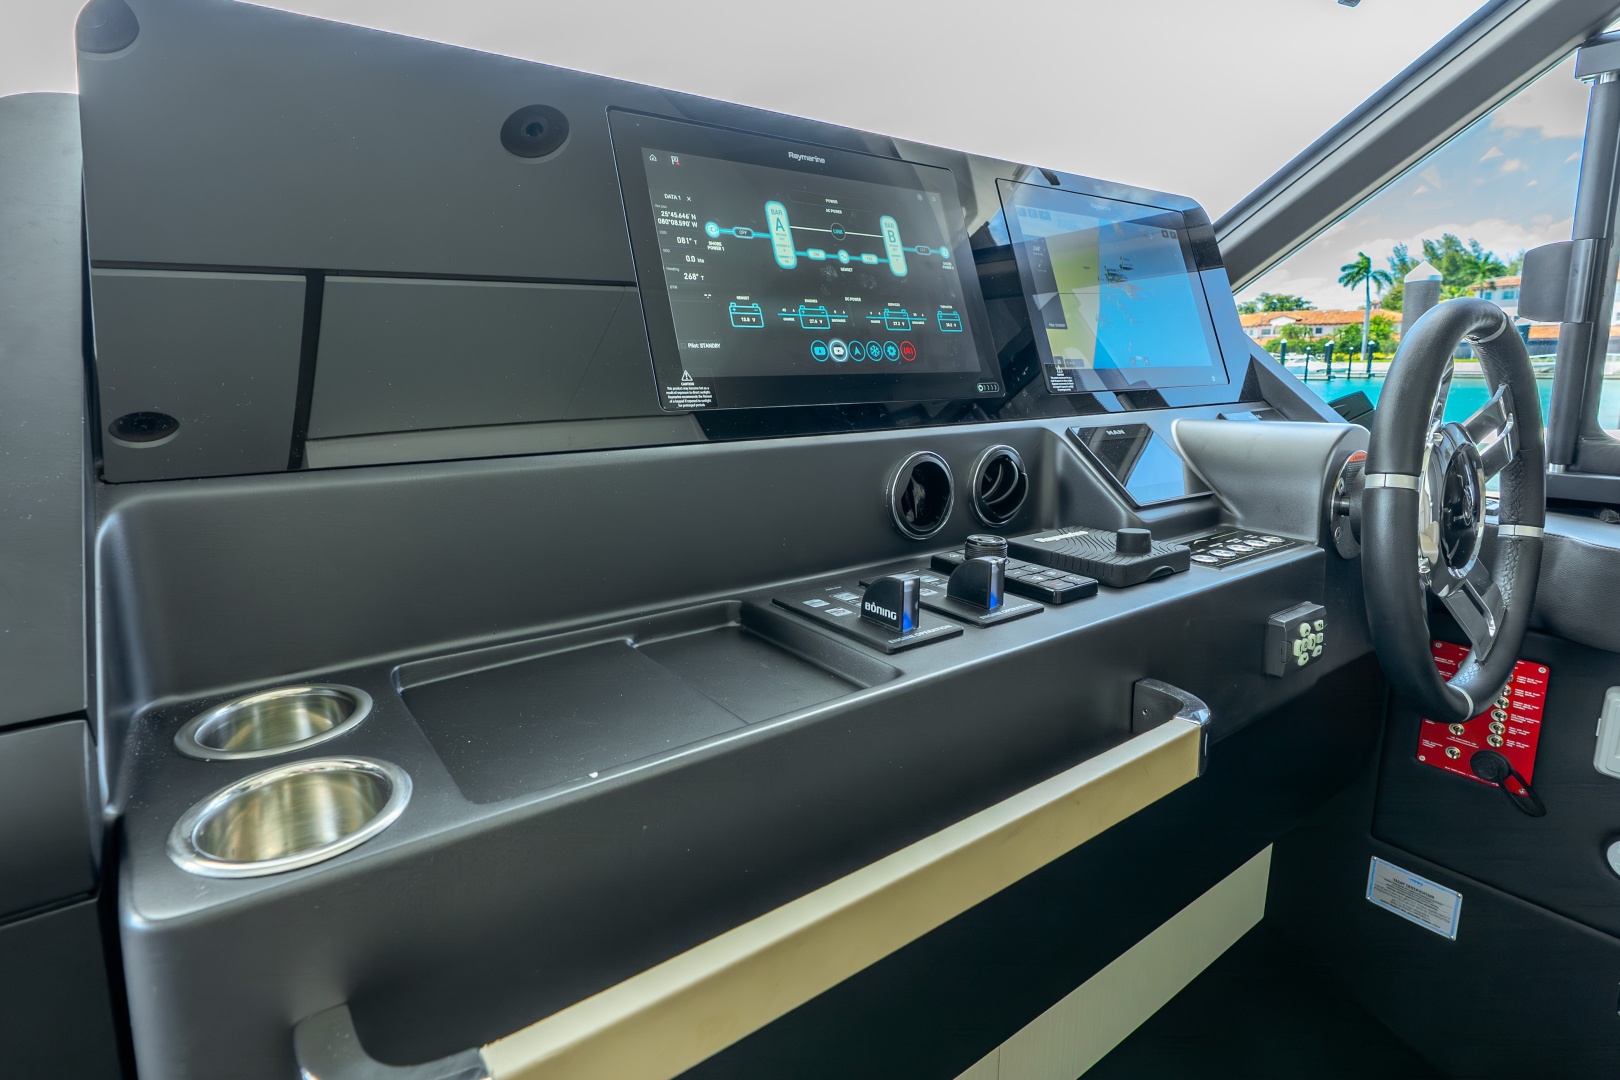
•shower head+ shower mixer tap for hot and cold water •Flybridge dashboard consisting of marine gear - engine levers
•BRONZE series electronic navigation instruments
•7" engine control display engine START/STOP controls
•Bow thruster controls general boat alarm indication integrated in the Raymarine display bow winch controls
•horn controls
•auxiliary / spare controls
•trim tab position indicators and controls
•manual depth searchlight, 12 V
•magnetic compass
BOW / WALK AROUNDS / DECKHOUSE:
Bow
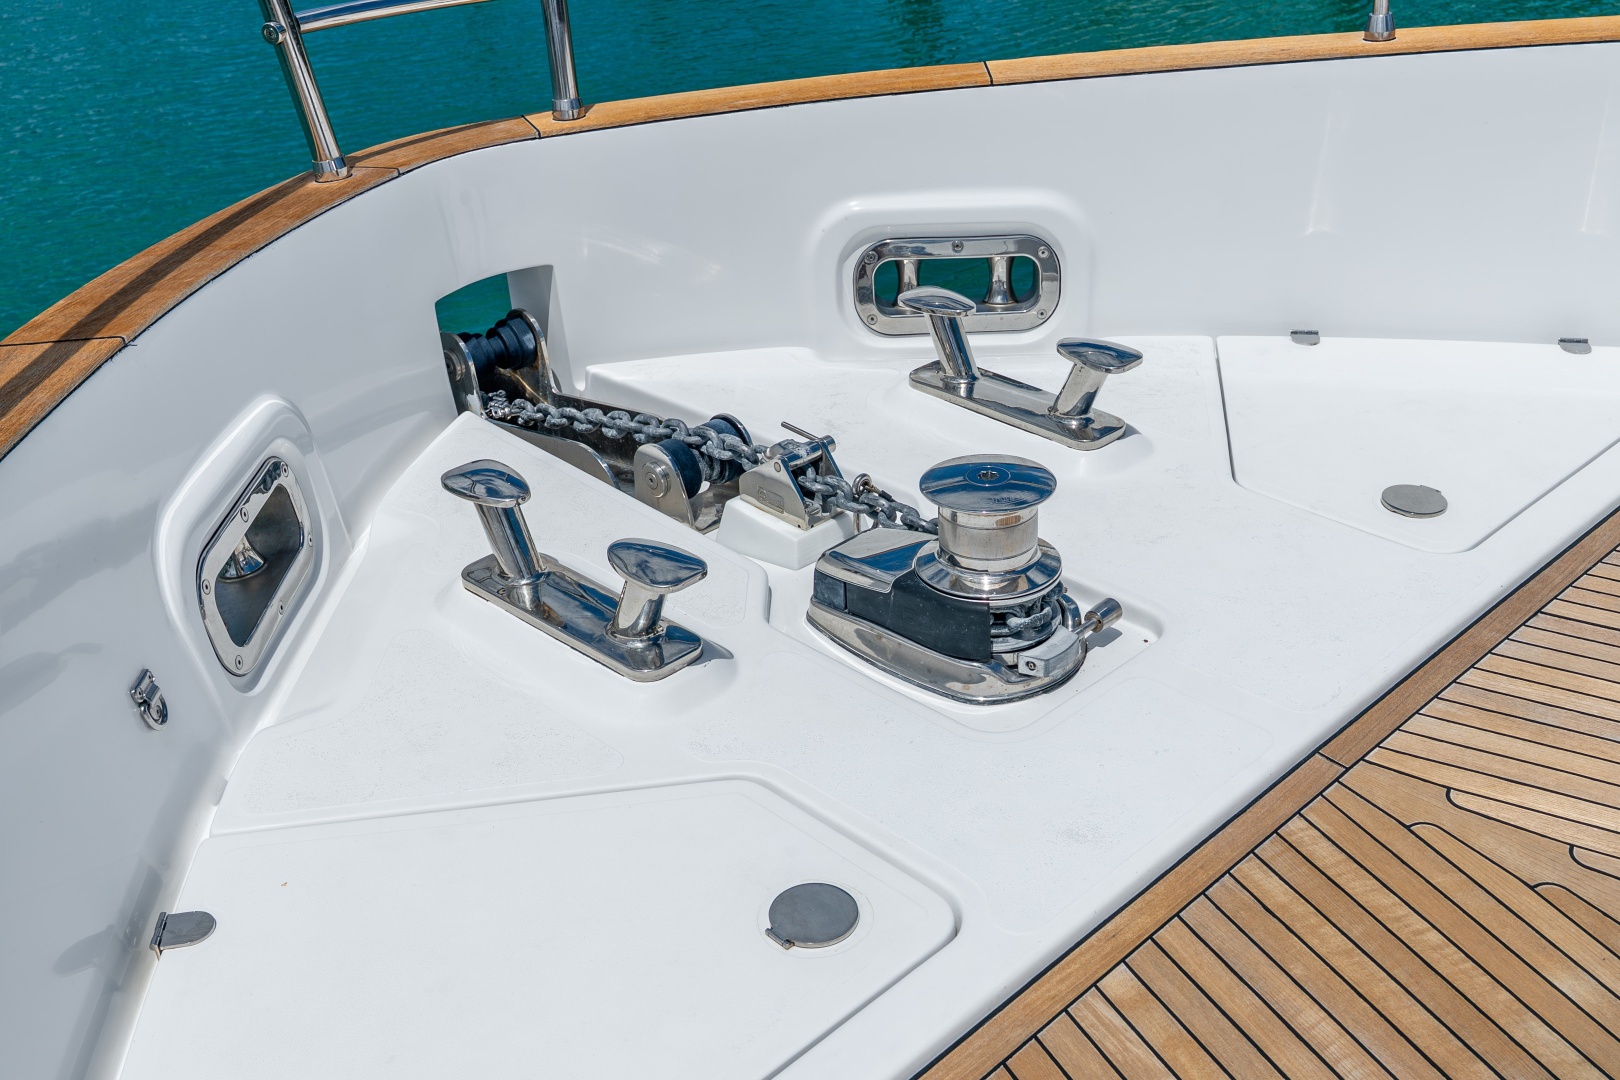
•Chain washing pump
•Self-draining anchor chain locker and divisions for housing eight fenders 0 30 cm (11.8 in)
•40 kg (88.2 lb) galvanized steel anchor
•Galvanized steel anchor chain, diam. 12 mm (0.47 in), L = 75 m (246' ¾")
Stainless steel bow roller and bow shield
•2300 W anchor winch
•Two stainless steel cleats
•Two stainless steel bow chocks-hawses
•Fore sofa/sunbed area with spacious lockers
Walk Arounds
•Four stainless steels amidships cleat on the gunwale
•Handrails near cockpit
•Teak gunwale
•Stainless steel pulpit at the bow
•One freshwater refill cap, on walk around
•One black water suction plug, on walk around
•Water drainage on walk arounds
•Two refuelling plugs located on the sides of the deckhouse
Deckhouse
•Windows in tempered glass, glued to the superstructure
•Deckhouse with front sun guard visor for better protection against sunlight and heat. Also useful in bad weather conditions, both when under way and when moored
•Side windows in Europa grey. Front windows in a neutral shade
•One side door, with window, for accessing the walk arounds, located on port side of galley area
•Windscreen wipers with washer
•Red/green navigation lights
•Scuppers on cockpit bulwarks (self-draining)
•Two cleats with stainless steel chocks in cockpit
•Switch panel (main and emergency switches) in starboard locker
•LED spotlights on cockpit ceiling, with dimmer
Platform
•LED spotlights in platform area
•Foldaway swimming ladder (manually operated) under door
•Manual shower head with hot and cold water
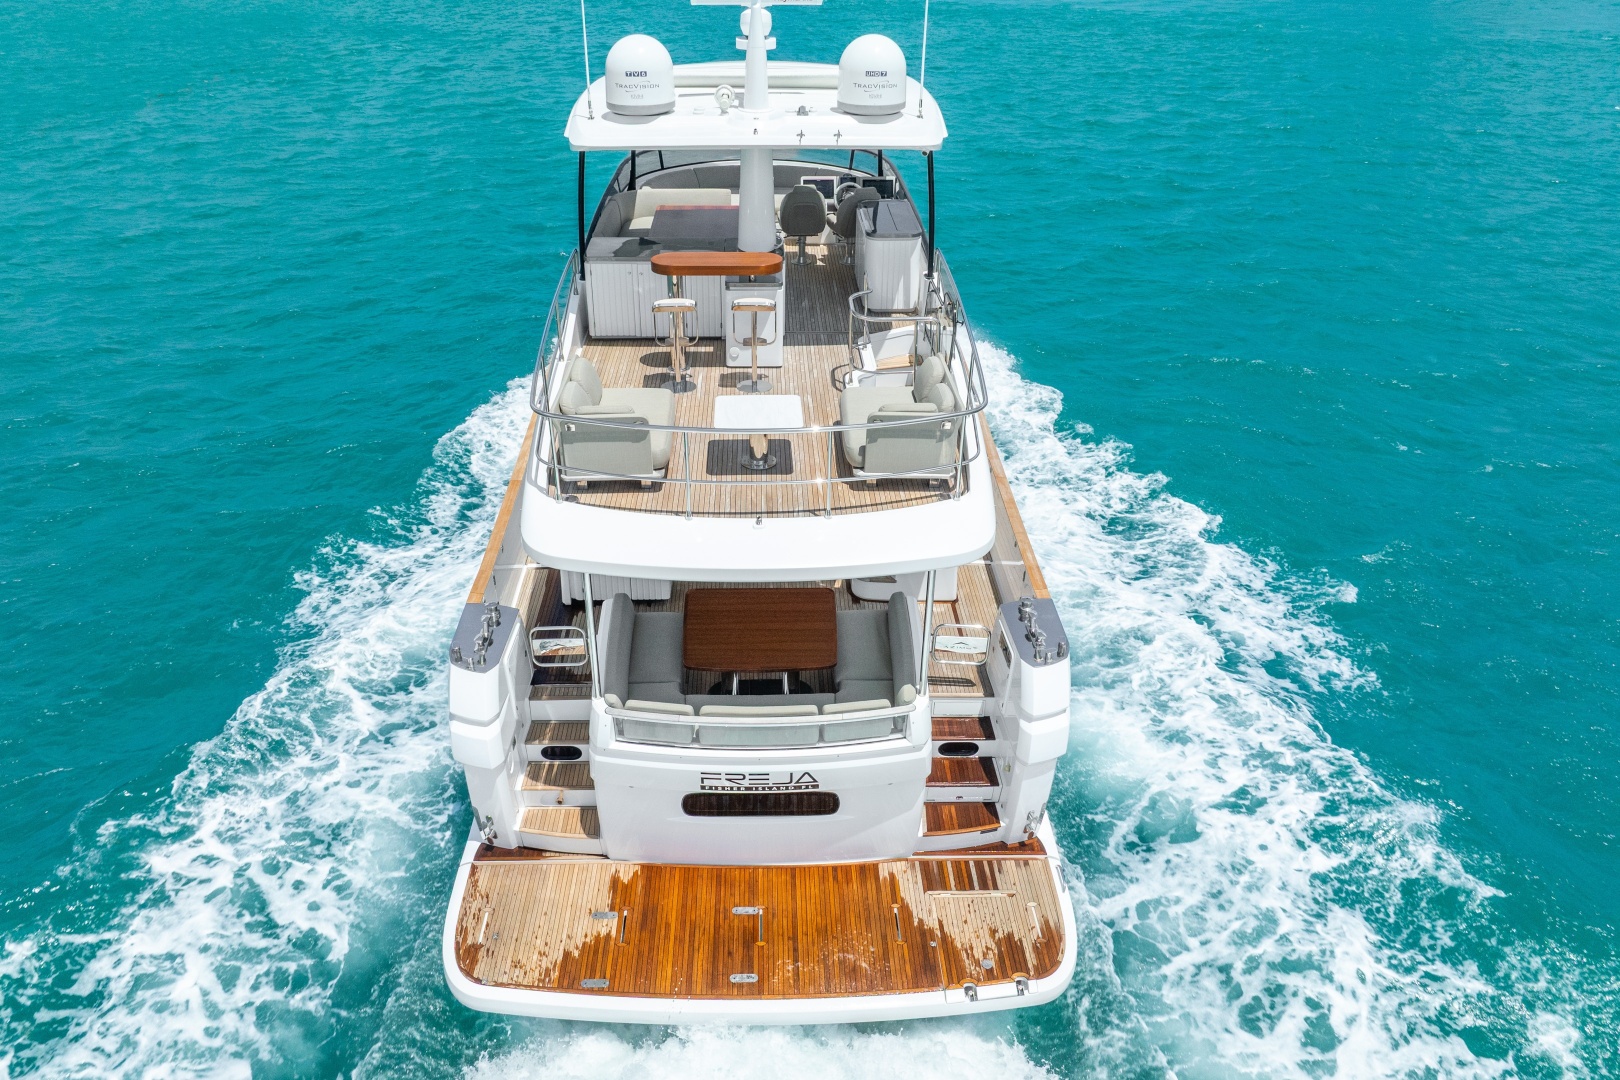
•Floor in teak
•Two cleats at the aft hull end
•Installable Tender(Opt):
•Maximum Dimensions Of Tender Platform: 4.10 X 1.785 M (13' 5.4" X 5' 10.3")
•Maximum Dimensions Of Tender Flybridge: 2.75 X 1.50 M (9' X4' 11")
•Recommended Tender Platform: Pirellij39•Maximum Installable Platform Load: 635 kg* (1399.94 lb*), (the above value considers 435 kg (959.01 lb) of water toys+ 200 kg (440. 92 lb) for operators and various accessories)
COCKPIT AND PLATFORM
Cockpit
•Cockpit floor in teak
•Flybridge access ladder in GRP. with steps in teak
•Access to platform via two side decks
•Stainless steel/Plexiglas gates to protect access to stern platform
•Saloon door in stainless steel with two sliding panels
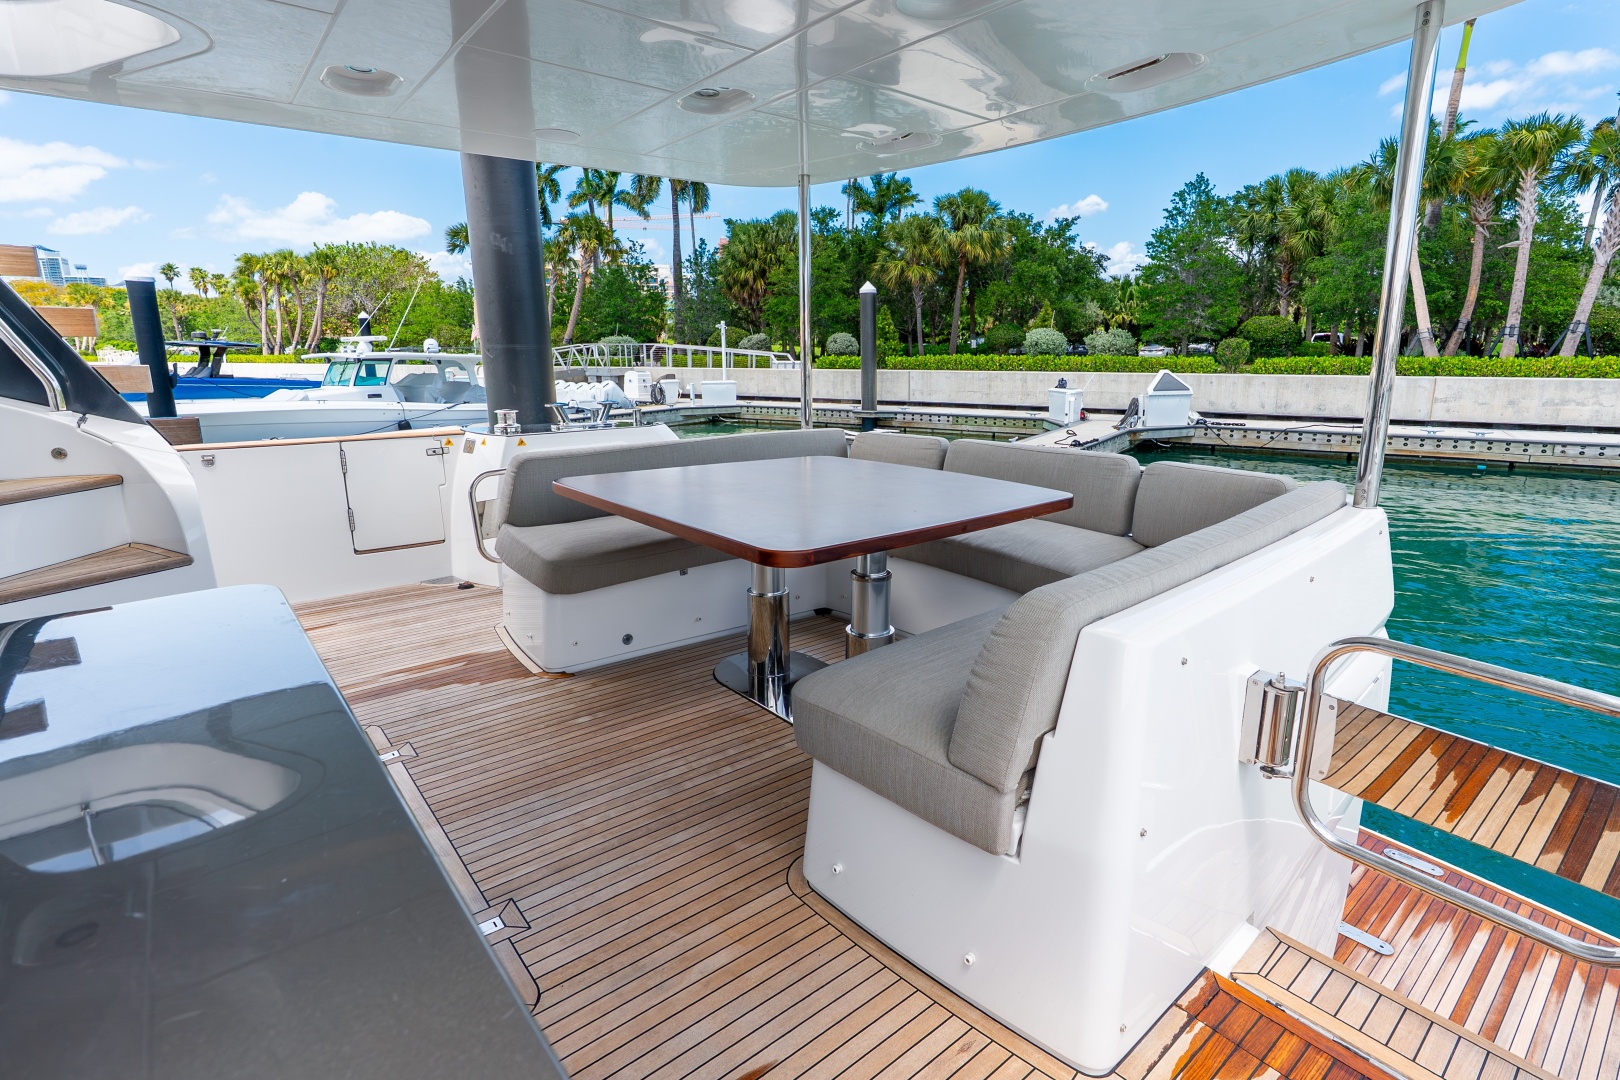
•Six-seater C-shaped cockpit sofa, with cushions and lockers underneath
•Crystal with teak flat arch on the bench aft backrest
•Access to the engine room from the door
WHEELHOUSE
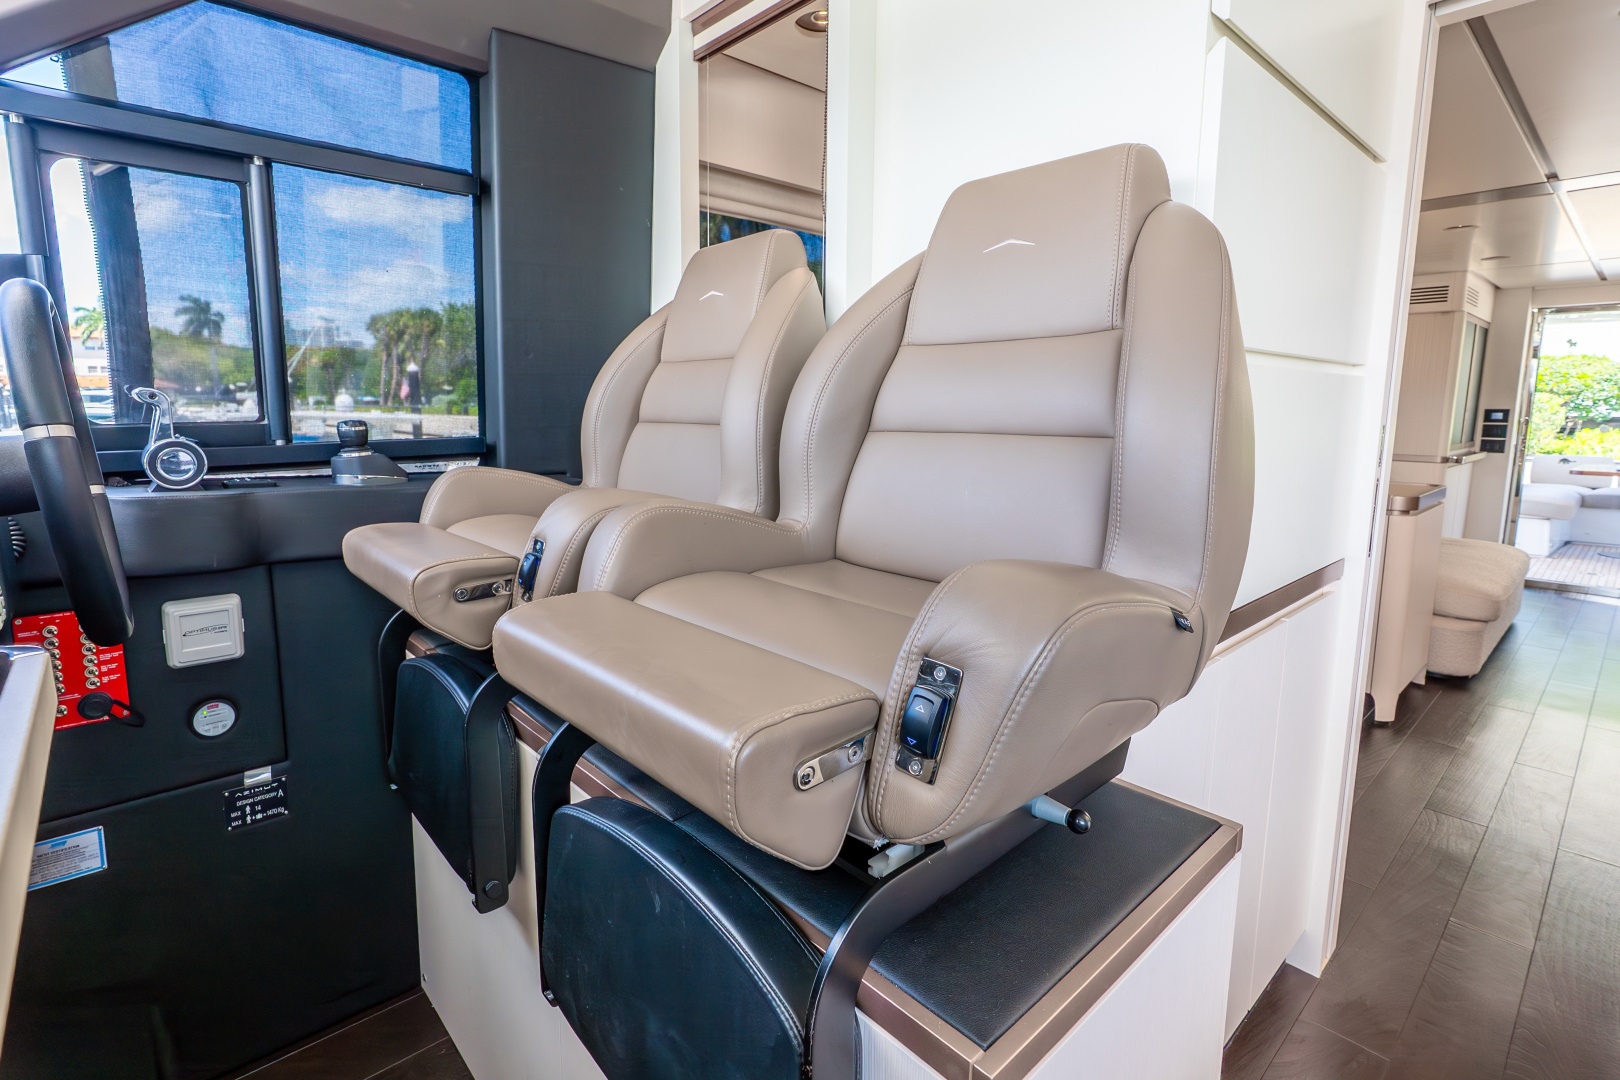
•Located in forward area of starboard side on main deck, in raised position
•Adjustable pilot seat (electrical, lifting only)
•Stainless steel handrail
•Steering wheel
•Housing for DC/AC electric panel
•Dashboard consisting of:
•two 5" multifunction displays, with diesel level indication
•BRONZE series electronic navigation instruments
•engine starting display
•Chain washing pump controls
•Battery parallel controls
•alarm mute controls
•steering area light controls
•red spotlight control for night-time navigation
•Windscreen wiper and washer controls
•bow winch controls
•horn controls
•auxiliary / spare controls
•Trim tab position indicator and controls
•Bow thruster controls
•Control and monitoring/alarm panel integrated in the Raymarine displays:
•bilge pump activation
•grey water tank level
•display for electric energy source conditions
•timed control for draining grey water tank
•timed control for draining holding tank
•Fresh water level gage
•warning for tender lift submersed with engines running
•crew cabin door open alarm
•high temperature of engine gas raisers
•shore power connection active
•engine room ventilation controls
•navigation light and riding light controls
CREW ACCOMODATION:
Crew Room
The space for a crew bed and bathroom is provided in the transom, with a wide window and access under the life-up stair.
•Access via ladder with door on port side (access from platform)
•Two single beds (one foldable)
•Mattresses, pillows and bedspread
•Two wardrobes with hanger bars
•Shelves
•Oval, openable portlight with blind
•Panora mic window facing towards stern platform
•Cloth blind on the panoramic window
•Carpeted / GRP floor
•Natural ventilation duct
Crew Head
•Access from crew cabin
•Washbasin with hot and cold mixer tap
•Wall cabinet
•Mirror
•Cabinet
•Tecma toilet with control panel (drainage/no drainage), with visual alarm for full tank
•Non-slip floor
•Shower compartment lighting
•Oval, openable portlight with blind
•One 230 V socket
•accessory set consisting of:
•two hanger bars
•one toothbrush holder
•one roll holder
•one toilet brush
•Electric extraction duct
CONSTRUCTION
Hull Material: FRP (Fiberglass)
Superstructure Material: Fiberglass
Number of Decks: 3
CAPACITIES
Speed(knots) Consumption p/h Range(NM)
Maximum: 24 318 306
Cruising: 19 214 360
Economical: 12 99 490
Consumption at Anchor:
MAIN MACHINERY
Main Engines: 2 X 850 HP (625 Kw) MAN i6
Engine Hours: Port: 375 hours (August 2026)
Starboard: 375
Gear Boxes: ZF 400IV
Propellers: 5 blades NiBrA 900 mm (35,43 in)
Transmission:
Configuration: shaft line-integrated V drive
Shaft length: 4,332 mm (170.55 in)
Material: Marinox 17
GENERATORS & ELECTRICITY
Output/Electricity: 60 Hz
Generators: One 7 kW - 230 V generator in engine room
Generator Hours: 400 hours
Galvanic current insulation: Zinc anodes
Shore Power: One shore power socket near the cockpit. Activation occurs through remote control switch
Batteries: •Services: six batteries 95 Ah - 12 V DC, AGM type
•Engines: four batteries 90 Ah - 12 V DC, AGM type
•Generator: one battery 70 Ah - 12 V DC, AGM type
•Bow thruster: four batteries 70 Ah - 24 V DC
•24 V -80 A battery charger: Services and engines / thruster
•12 V -12 A battery charger: Generator
•Battery cut-out switches
ELECTRIC SYSTEM Electricity supply powered from shore power socket or generator
•On board voltages:
•230 V - 50 Hz AC
•24V DC
•12V DC
•Electric panels with switches and instruments in engine room, saloon, and steering area, and junction boxes in the various areas
•Button for temporary parallel emergency activation of service/start battery sets
•Power circuit breakers to protect the input lines (shore and genset)
Lights and Sockets •AC sockets: type B plug sockets, standard Italian socket. Other socket standards are available for the specific destination market.
•DC sockets: 12 V cigarette lighter type (flybridge)
•USB charging socket in the internal wheelhouse
•24 V lighting (LED)
•230 V socket in engine room
•LED lighting system, with STD dimmers in saloon and cockpit
•24 V watertight external lights (LED)
AUXILIARY MACHINERY
Bow Thruster: 10 kW Side power 24V
Stabilizers: Yes/no, Stabilizers Speed, Type (Gyro/Fin), Manufacturer
FUEL & OIL SYSTEM
Fuel System: •Two tanks in 5754aluminum alloy,2250 liters (594 US.liq.gal.) each, in the engine room
•Tank interconnection with check valves
•Single electronic level sensor on starboard tank
•Visual level gage on port tank
•Two refueling plugs on sides of deckhouse, equipped with backflow devices
•Two breathers on bulwarks
•Diesel check solenoid valves for engines and generator (with ignition switched on) with manual bypass
•Racor single separator/settling filters
•Fuel drawing tap on both tanks
FIREFIGHTING & BILGE SYSTEM
Bilge System: •One centrifugal electric pump 24 V with automatic and manual controls, located in engine room
•One centrifugal electric pump 24 V with automatic and manual controls, located in the aft compartment
•One low-flow rate electric pump 24 V, in the cabin area
•One centrifugal electric pump 24 V with automatic and manual controls, located in the cabin area
•Warning for pump operation and high-level alarms in the monitoring system
•One manual pump with crossover valve, two suction points, beneath starboard guest cabin
•One manual pump, activated in the cockpit, with crossover valve and two suction points in the engine room
•One manual pump activated from cockpit, with crossover valve, one suction point in the aft compartment
•Emergency engine bilge drainage via intake connected to the crossover valve of the seawater cooling circuit of an engine
Fire extinguishing system: •Extinguisher gas cylinder, with mechanical handle activation, in the engine room
•Emergency engine/generator switch-off control in cockpit
FRESH WATER SYSTEM
•Two tanks, total capacity 1000 liter (264 US.liq.gal.)
•Pressure pump
•System shut off via valves and manifolds
•Toilet flushing with fresh water
•80-liter (21.12 US.liq.gal.) water heater with 1200 W resistor, with thermostatic mixer valve, to guarantee greater autonomy
•Level gage integrated in the boat monitoring system
•Water level sensor with pressure pump blocking if there is no water
•Hot and cold-water lines in heads, galley and cockpit
•Cold water line in engine room
•Hot and cold-water line for flybridge sink and shower on GRP mast
•Embarking point on deck walk around (starboard side)
BLACK & GREY WATER SYSTEM
Black Water Treatment: •TECMA toilet with macerator built into the base
•500-liter (132 US.liq-gal.) collection tank beneath cabin area
•TECMA control panels with an indicator of the operating status, system drainage interlocking indicator if the tank is full.
•Level gage integrated in the boat monitoring system
•Container drainage via intake vent on deck (port side)
•Submersed discharge via specific line, with timed electric pump on container outlet
Grey Water Treatment: •300-liter (79.2 US.liq.gal.) collection tank for drainage from showers, washbasins, and sinks, beneath cabin area
•Tank drainage with automatic or manual timed control
•Level gage and alarm integrated in the boat monitoring system
•Indicator lights and audible alarm in heads, for high grey water level
•Shower drainage pipes with drain-tap and removable filter to facilitate cleaning
•Level sensor with automatic pump and alarm control from the wheelhouse
•Water drainage via manifolds through 24 V membrane pump
Seawater System: •Engine cooling system includes seawater intakes with filter and valve (one per engine)
•Generator cooling system includes one seawater intake with filter and valve
AC & VENTILATION SYSTEM
Ventilation/Extraction: •Engine room:
-Natural ventilation via openings on the bulwarks, with external stainless-steel grids and anti-mist profiles (that trap direct water spray and vaporised water from the outside)
-Ventilation: two 24 V extractors connected to engine starting keys, with automatic and manual controls
Air Conditioning system (OPT): •Water system, WORLD SPEC version
•One compressor in engine room, total 92,000 BTU
•One sea water pump with relevant intake
•Each area has its own independent control panel
•Two adjustable and closable delivery outlets in steering area
•Fancoil also in the fourth cabin (closet)
ANTIFOULING SYSTEM
Other Systems: •Steering system: electric, servo-assisted
•Trim tab system: consisting of two AISI 316 blades, operated by a hydraulic cylinder, each controlled by a dedicated hydraulic control unit
•Engine gas exhaust system:
-"damp" gas exhaust with cooling water injection, with thermally insulated stainless steel manifolds and GRP structural mufflers
-submerged gas exhaust vent windows and minimum bypass on hull sides
-acoustic and visual alarm for high exhaust gas temperature on the monitoring system
•Engine room (further details):
-routine engine room access via door in cockpit
-access to the engine room for engine removal operations via hatches below the saloon floor
-soundproofing and sound-absorbing paneling
-engine room lighting provided by fixed LED lamps and one portable lamp
- through-hull fittings for propeller shaft with mechanical ring seal in graphite, PSS type
- bronze fittings for seawater intakes and outlets beneath the waterline
NAVIGATION & COMMUNICATION SYSTEMS
NAVIGATION SYSTEMS
Navigation Bridge:
Navigation Instruments: •For STD equipment, see "flybridge dashboard equipment" and "internal dashboard equipment" paragraphs
•For a detailed list of alternative/additional equipment available, please refer to the Optional price list
Electronics: Raymarine Marine Platinum Package
Multifunction display
GPS
Digital Radar
Raymarine AIS700
Raymarine video camera
Raymarine Flir M322 thermal camera
DECK MACHINERY & EQUIPMENT
•One telescopic boat hook
•Five mooring lines
•Fender lines: 24 m (78' 9")
•One anchor chain stopper
•Eight fenders
•eight black fender covers
•One Owner's manual
•One AZIM UT document folder
•One wooden boat model
•One AZIM UT warranty service booklet
•One set of stainless-steel cutlery
•One set of porcelain plates
•One set of glasses
•Four floating keyrings
•One large bag with logo for manuals
•One remote control holder with logo
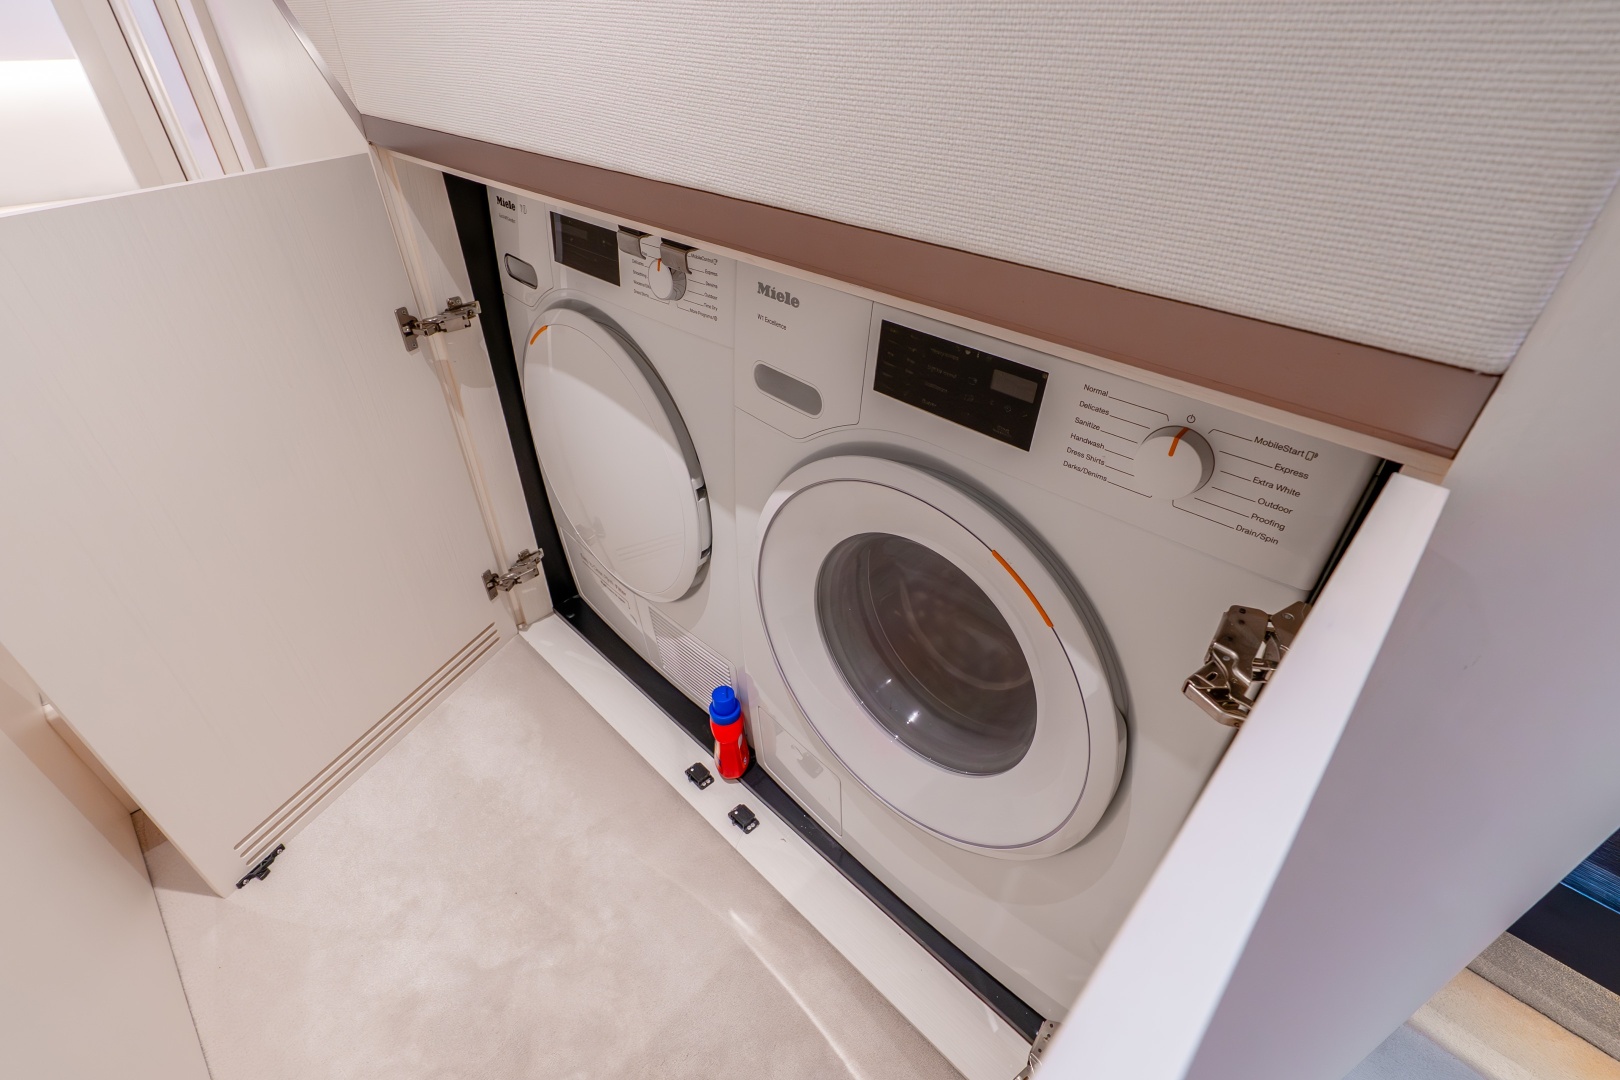
GALLEY & LAUNDRY EQUIPMENT
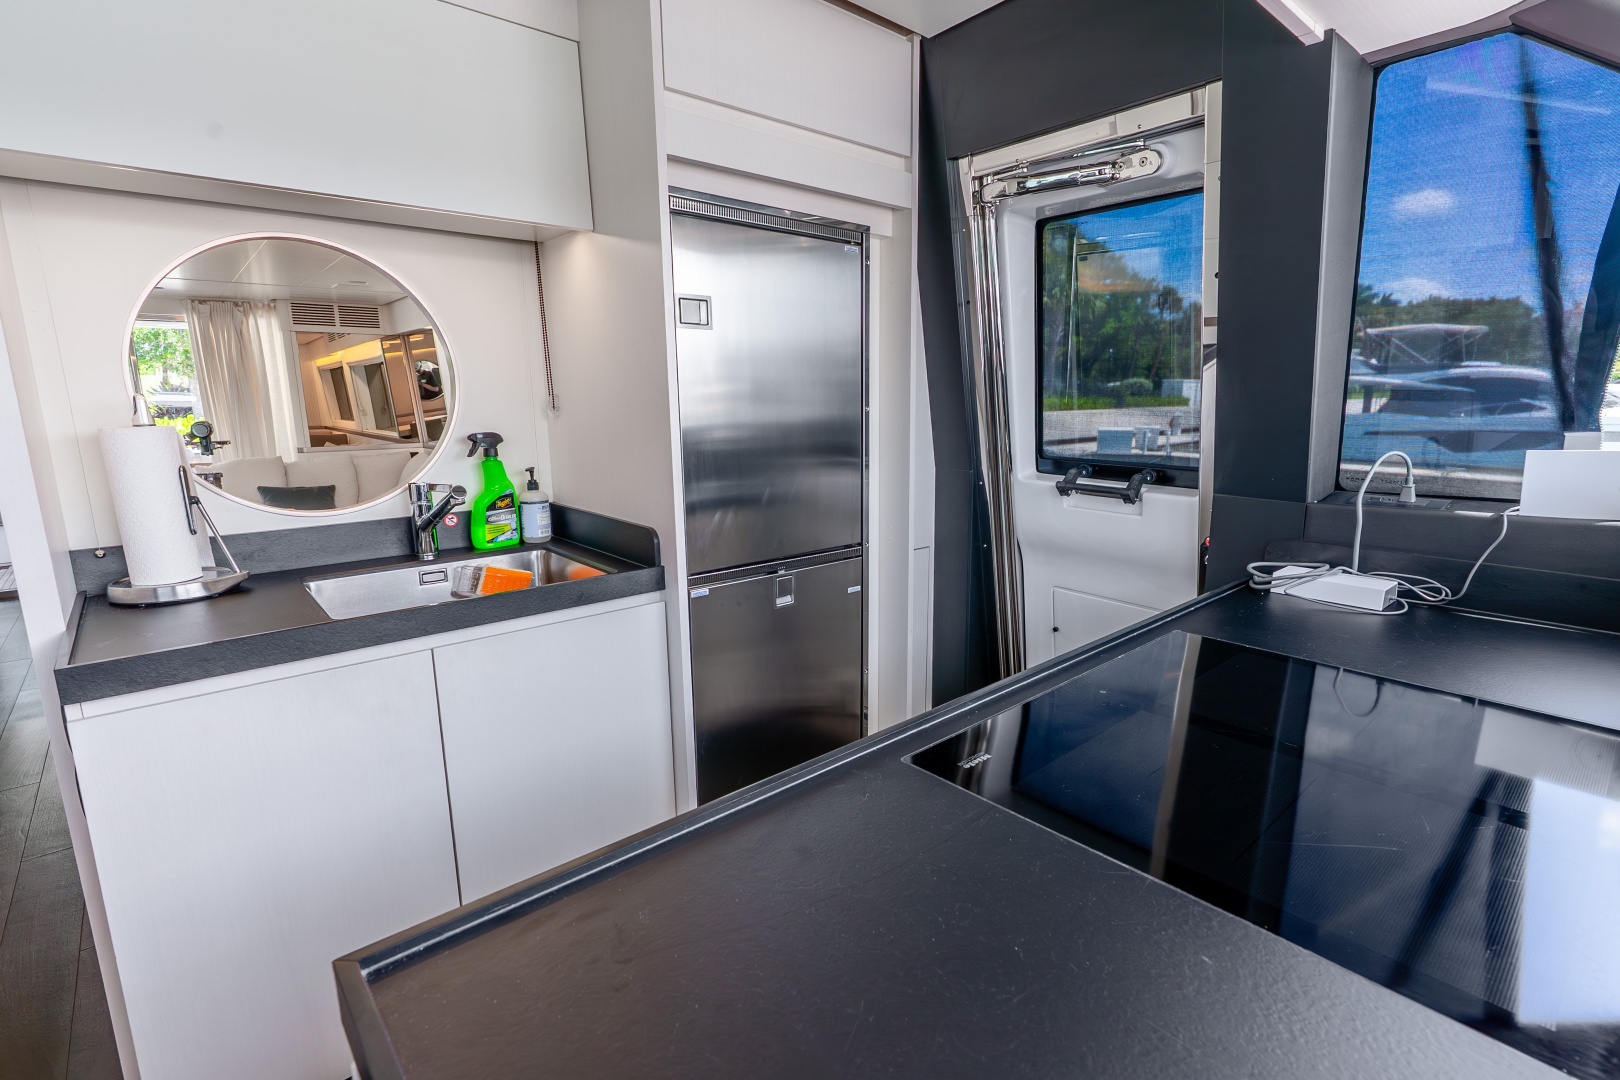
CREW GALLEY / MESS EQUIPMENT / COOKING EQUIPMENT
•Located in forward part of saloon, on port side
•Low cupboard for crockery on starboard side (behind steering system)
•refrigerator-freezer with total capacity of 220 liters (7.77 cu.ft)
•Black H PL worktop
•Hot/cold mixer tap
•Stainless steel sink
•Extractable waste bin
•Cabinet with shelves, storage area and rubbish bin
•Ceramic glass four-hob range with silicone potholder
•Extraction hood
•Microwave oven
•Wall unit
•Laminated floor in the galley area
Dinette: •Dinette area at center of main deck
•Carpeted floor
•Access ladder on starboard side, leading below deck
Disclaimer
The company offers the details of this vessel in good faith but cannot guarantee or warrant the accuracy of this information nor warrant the condition of the vessel. A buyer should instruct his agents, or his surveyors, to investigate such details as the buyer desires validated. This vessel is offered subject to prior sale, price change or withdrawal without notice.