LILA CUY
Yacht for Sale
Length:
112′ 0″ / 34.14m
| Builder: Westport
| Year: 2006
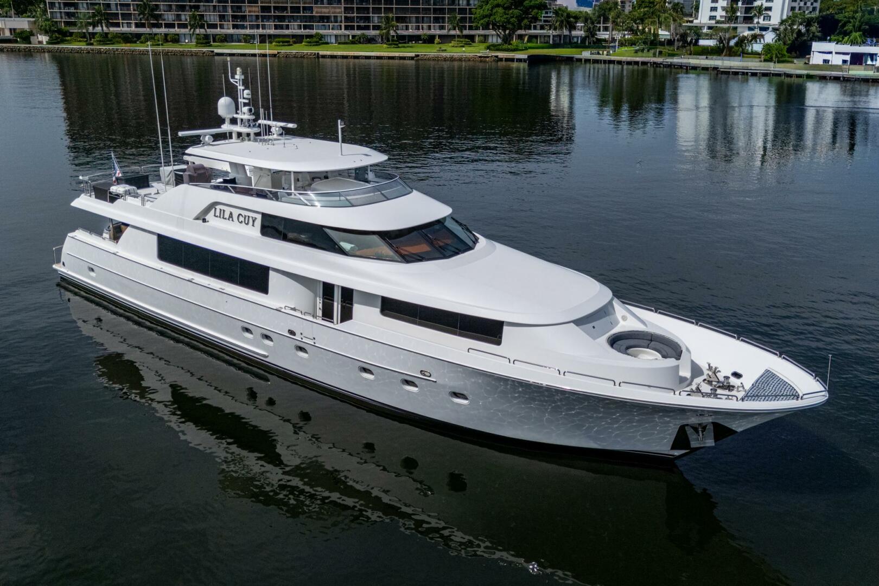
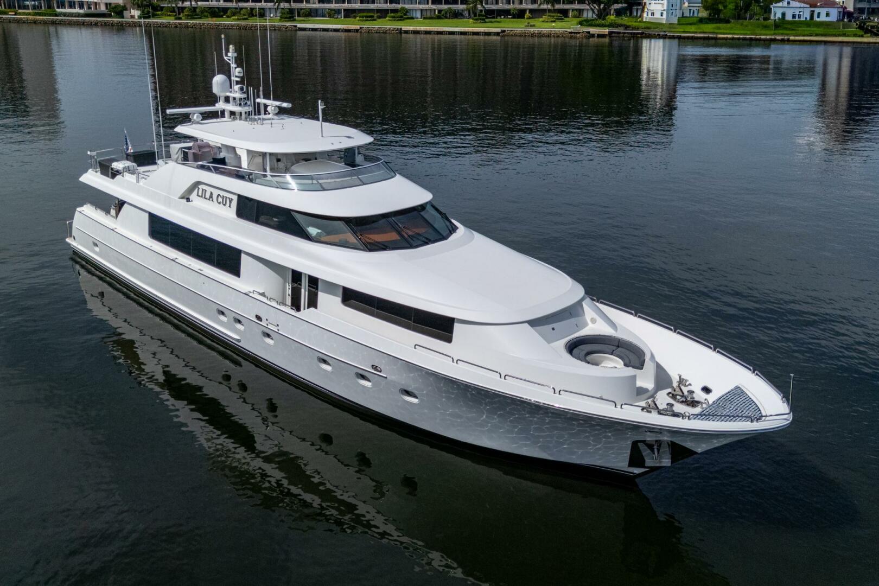
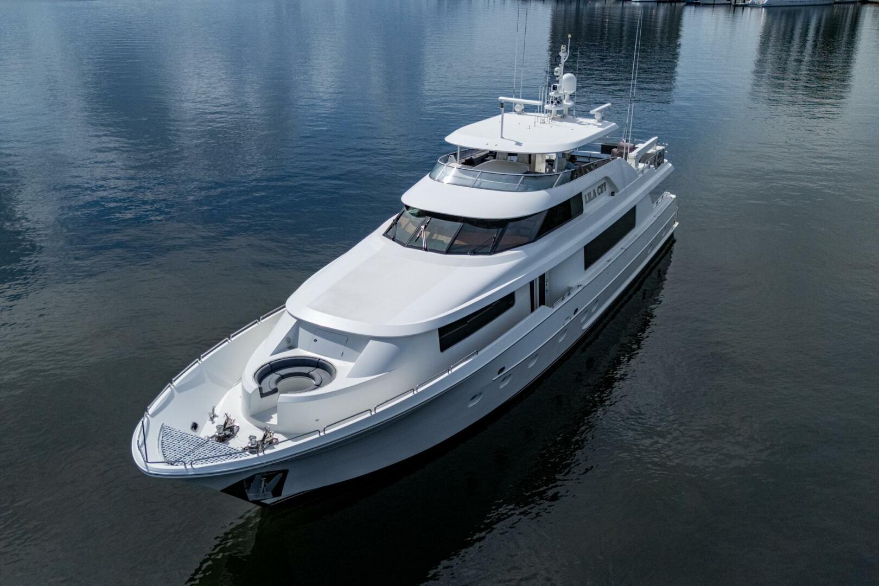
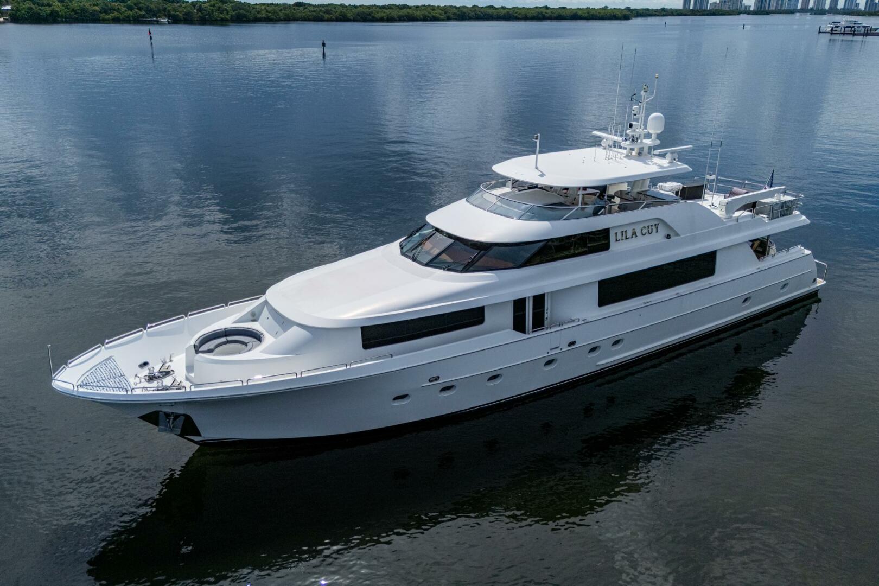
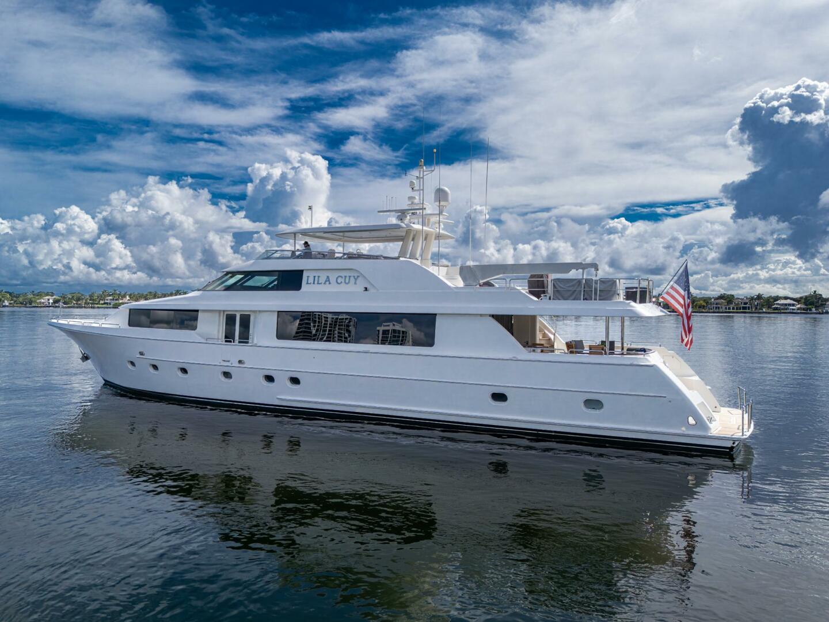
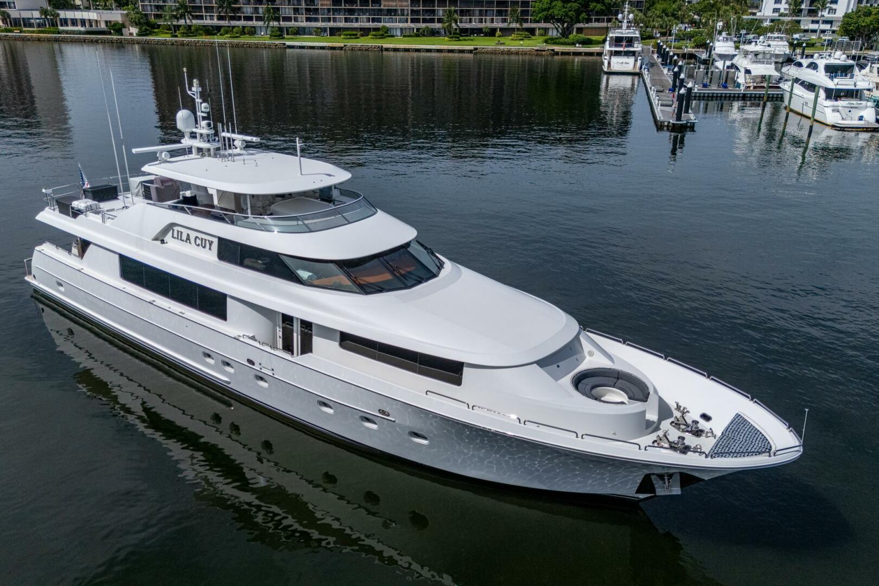
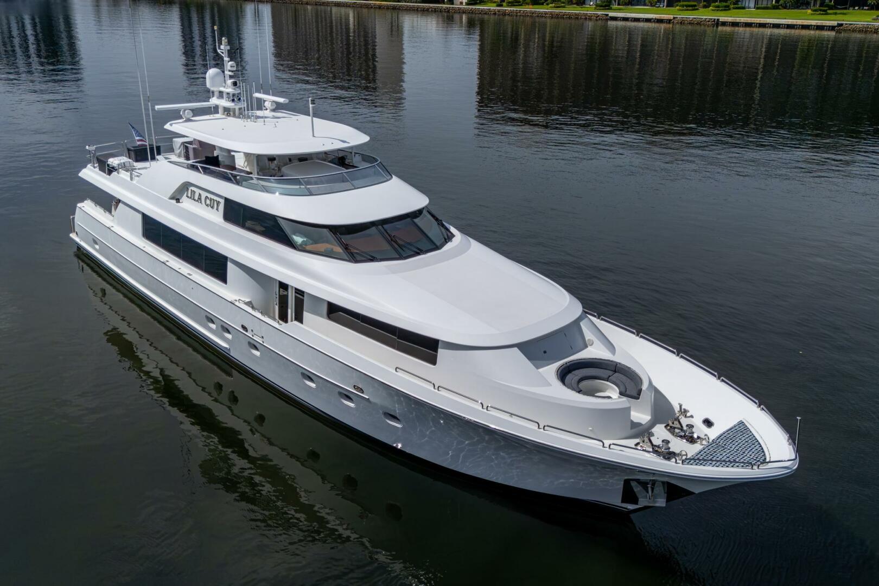
LILA CUY Yacht for Sale - 112 Westport
Contact Us For More Information
Detailed Information
2026 Upgrades
- New Air Handlers & Thermostats (2x Wheelhouse, 2x - Both Crew, Starboard Salon, Starboard Master, & Make up Alr)
- New Galley Microwave & Damper
- Crew Dryer Rebuilt - All Washer Dryers Serviced
- New Counters and Wash Basins (2x Guest, VIP)
- Topside Polish
- New Starlink - Hardwired
- 3 New UPC's
2025 Upgrades
- Main Engines: Exhaust Risers, Heat Exchangers, Raw Water Pumps
- Hot Water Heater (New)
- Davit (Rebuilt & Painted)
- Stabilizers Serviced
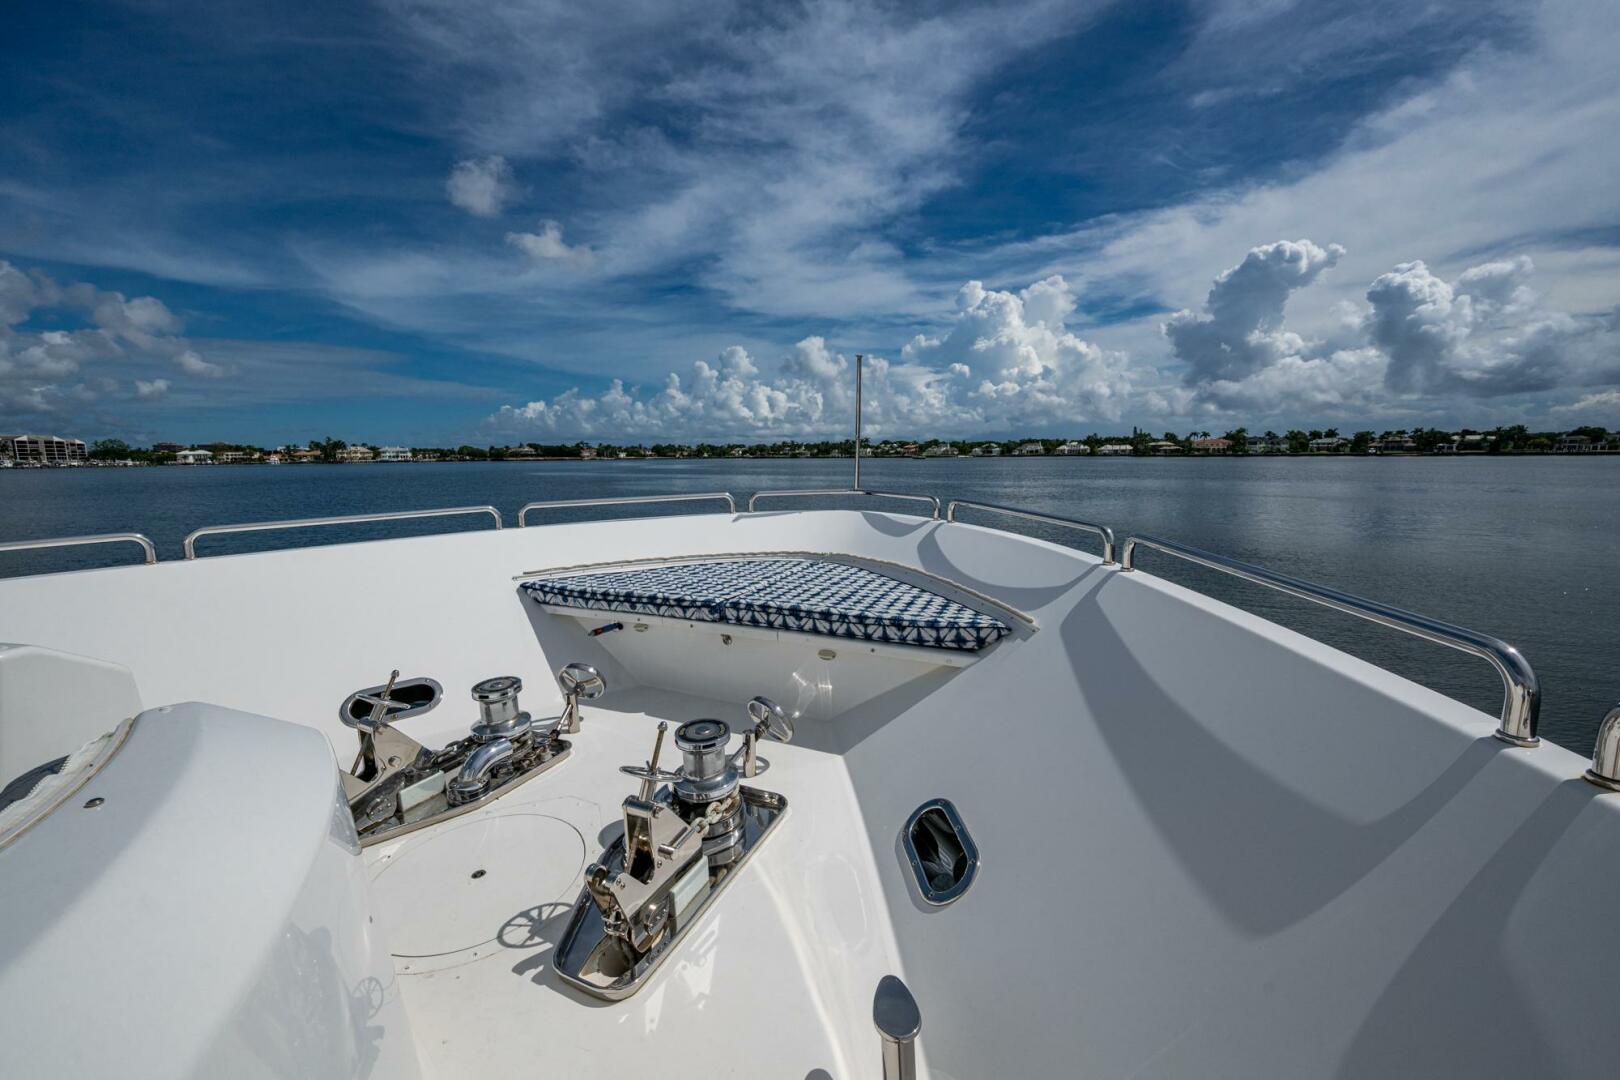
- Windlass (Rebuilt)
- Bow Thruster (Overhauled)
- Master: New Whisper-Wall
- Master Head: New Wash Basin & Counters
- Bottom Job
- Hull Ceramic & Top Side Polish
Additional Upgrades/Maintenance
- New AC Fresh Water Pumps (2024)
- New Carpet (2021)
- All Crew Headliner (2021)
- New Galley Flooring (2021)
- New Aft Bar Top (2021)
- New Wheelhouse Airhandlers (2021); all others reported done (2019)
- Complete Awlgrip Paint Job (2018)
- New Galley Countertops (2018)
Vessel Walkthrough
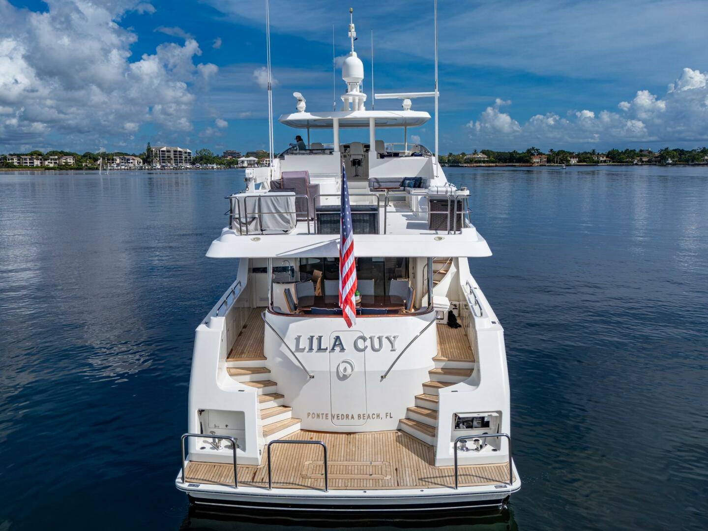
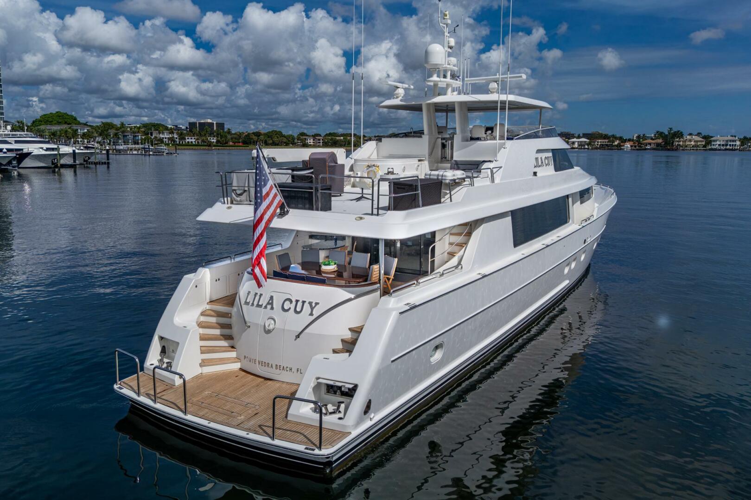
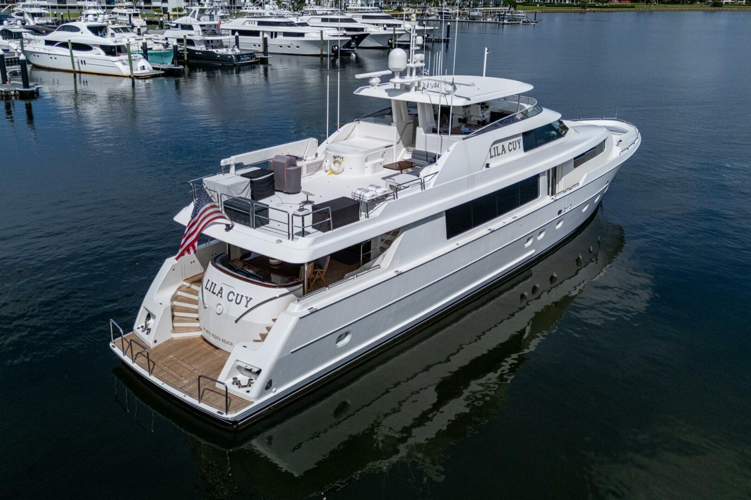
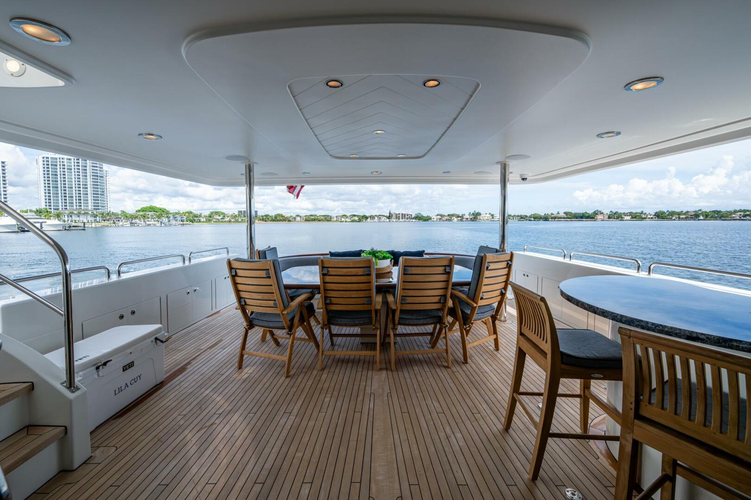

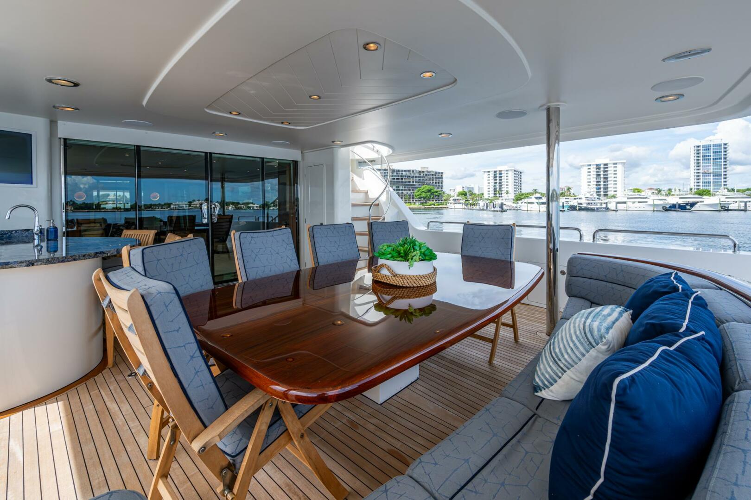
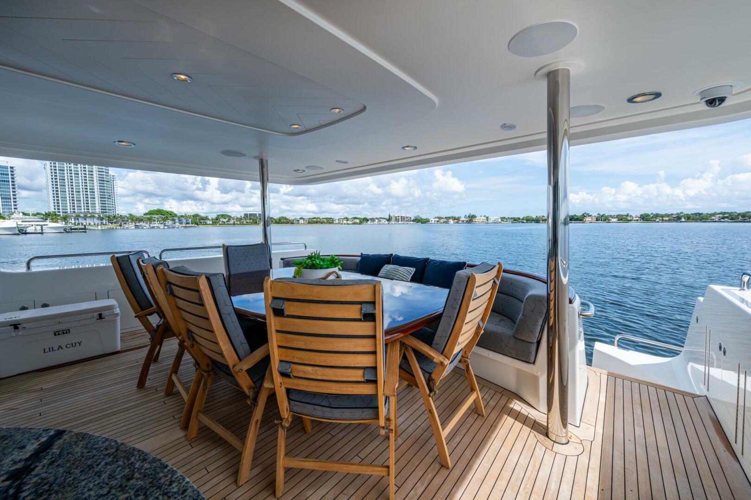
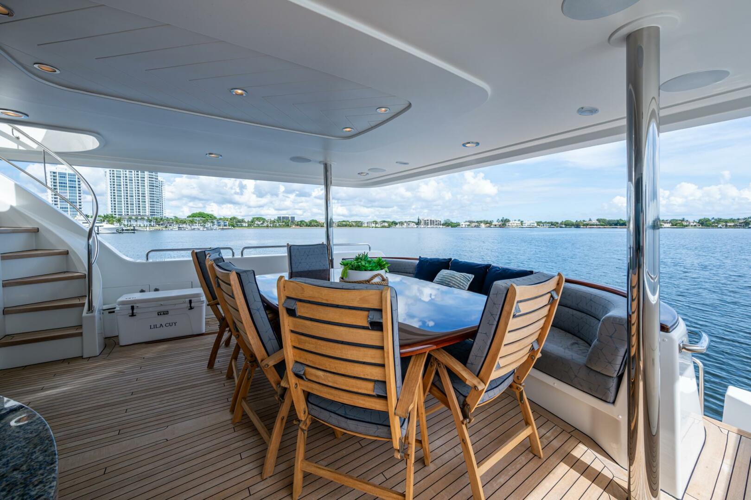
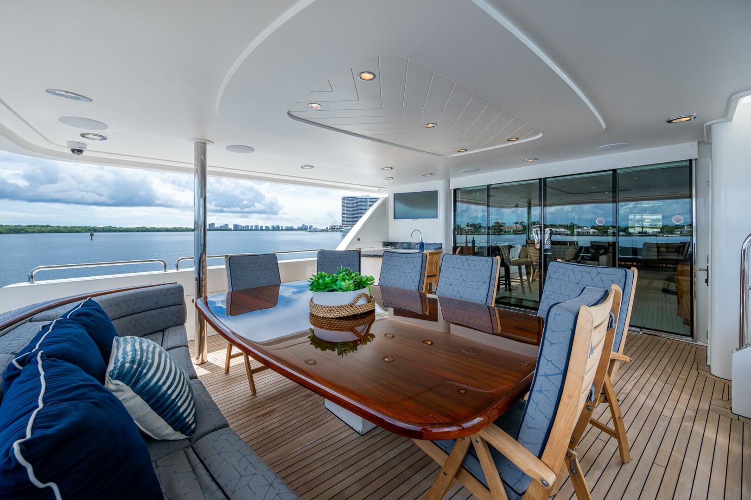
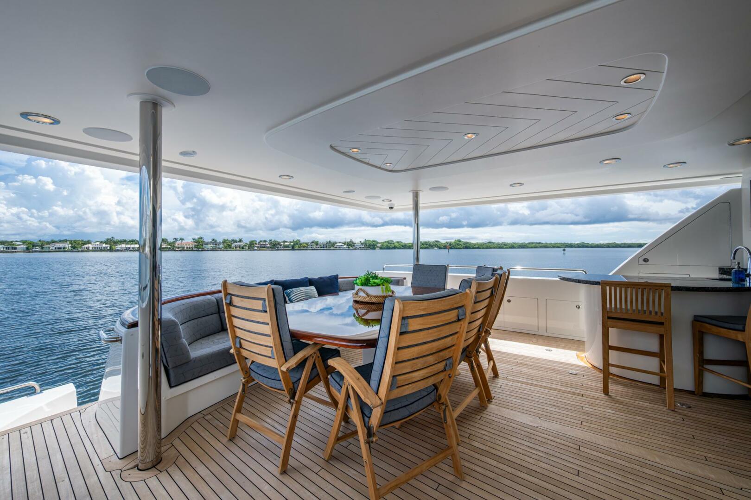
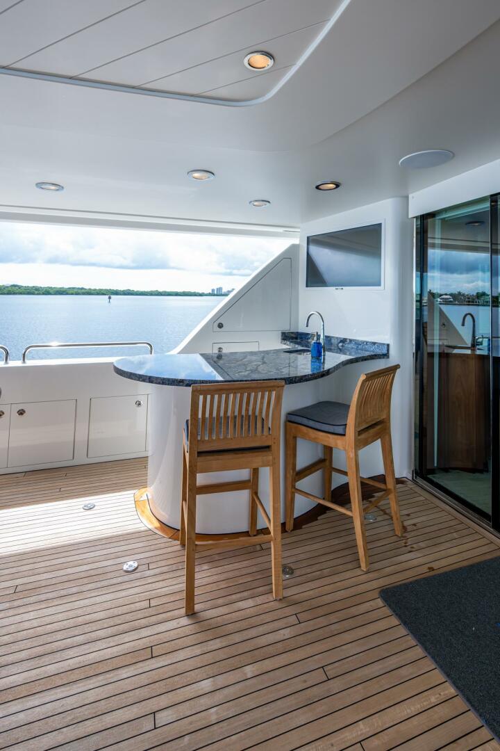
Aft Deck: Step onto the teak aft deck, featuring a high-gloss table that rotates for flexible seating arrangements—fore, aft, or athwartship. To port, a “walk-behind” bar includes a sink, refrigerator, and ice maker, complemented by bar stools and a flush-mounted 42” Sunbrite TV.
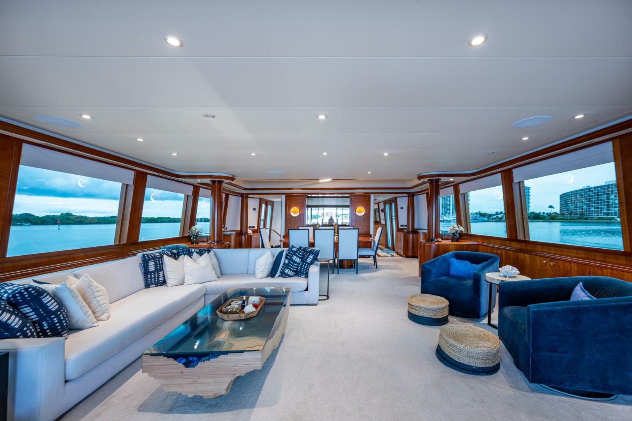
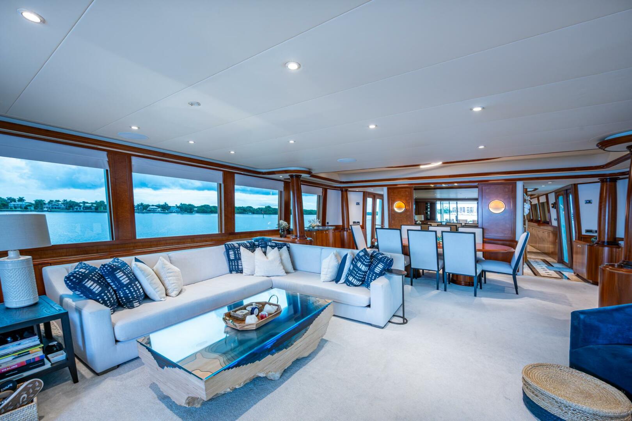
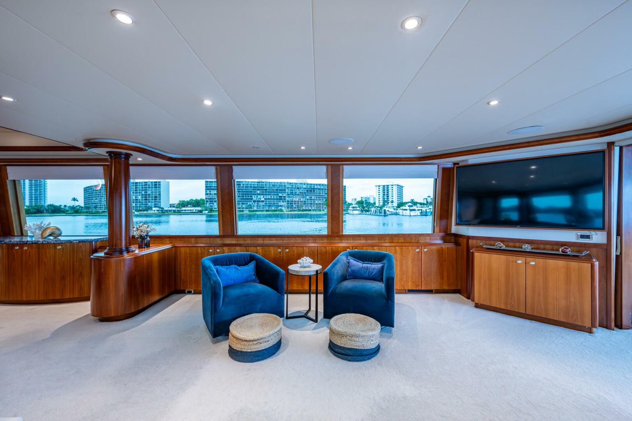
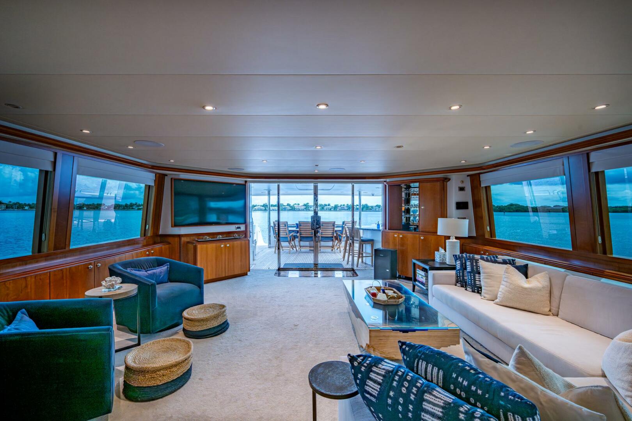
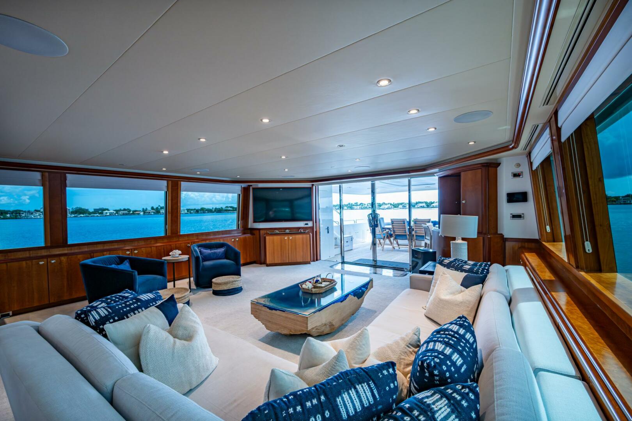
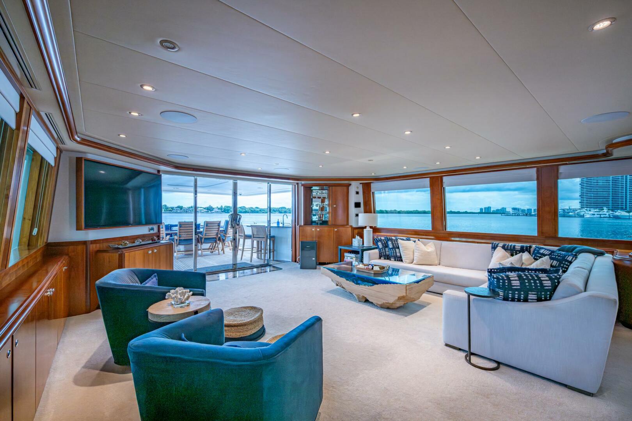
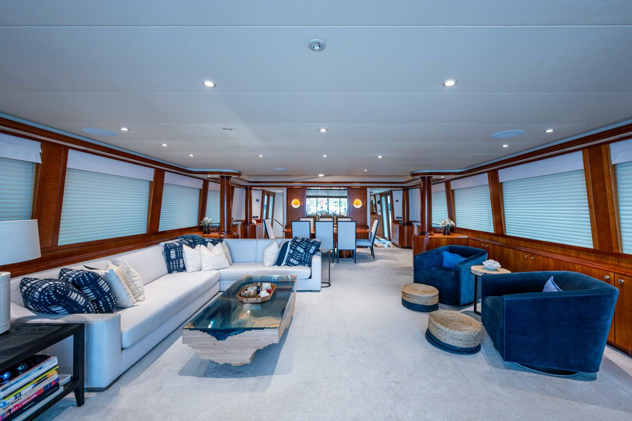
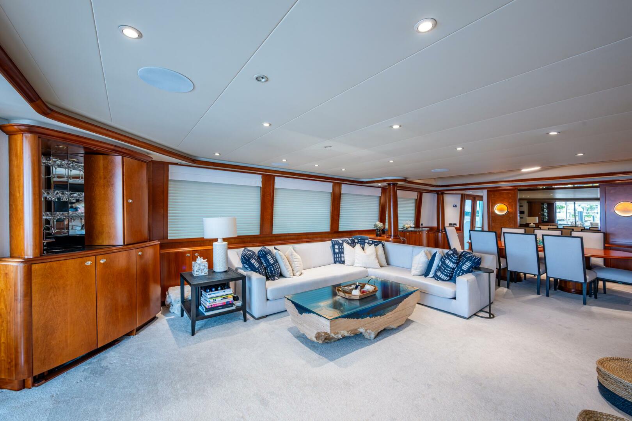
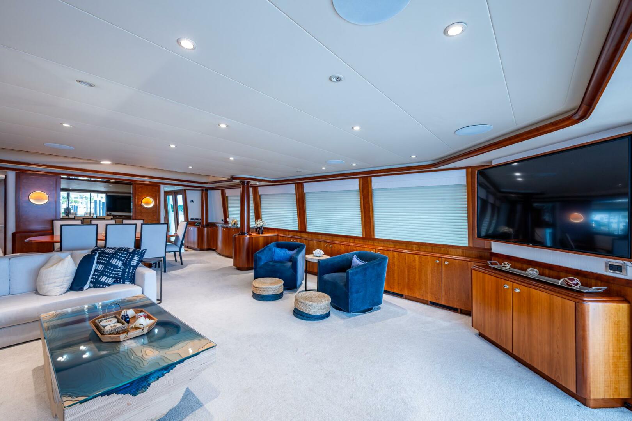

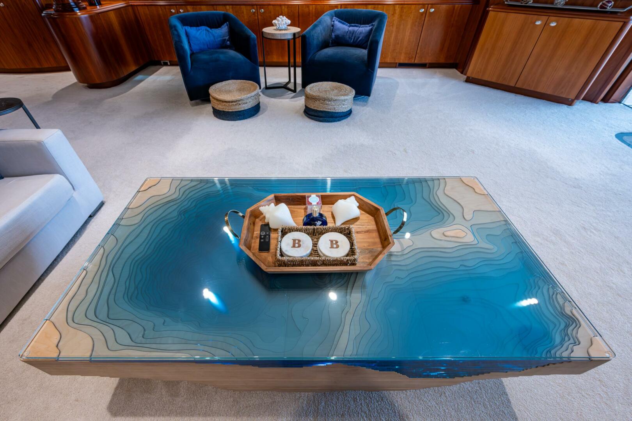
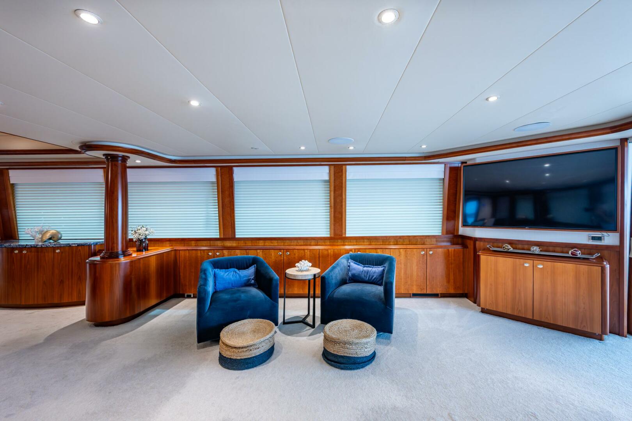
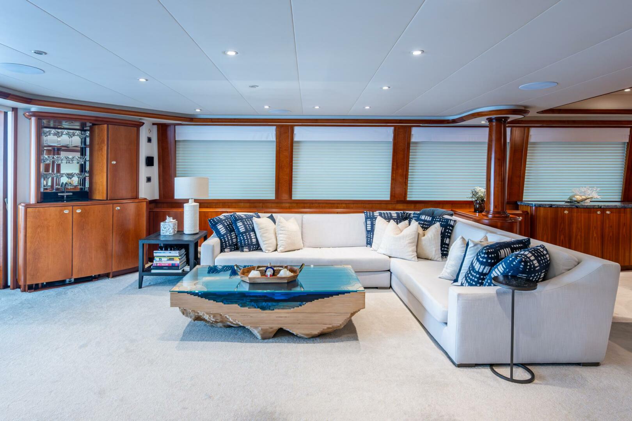
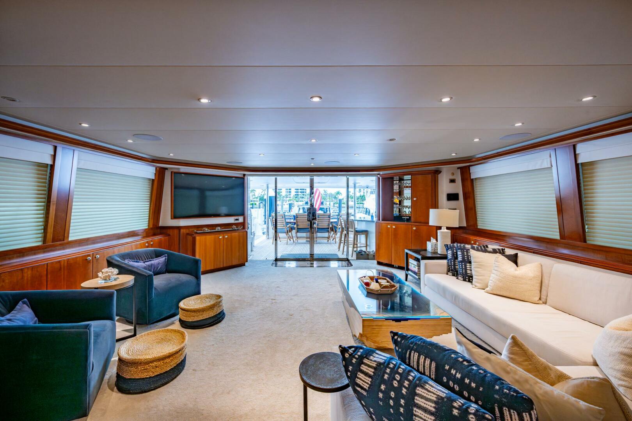
Salon: The salon boasts an L-shaped sofa, a cocktail side table, and a striking Abyss coffee table by Duffy London. A bar to port offers a sink, refrigerator, glass storage, and liquor cabinet. To starboard, a 65” Samsung TV is paired with two swivel chairs, each with a foot pouf and cocktail table.
Entrance Foyer & Day Head: Forward to starboard, the entrance foyer leads to a convenient day head. A hanging locker is located just forward of the galley entrance.
Country Kitchen / Galley: The galley features a raised dinette to port with U-shaped Cambria stone countertops and a flat-screen TV. Appliances include a wine refrigerator, Wolf oven, Wolf cooktop, GE microwave, and a 48” KitchenAid refrigerator/freezer.
Forward VIP Stateroom: The en-suite forward VIP stateroom offers a centerline queen berth, a walk-in wardrobe, a built-in settee, bookshelves, a flat-screen TV, and AppleTV.
Laundry Center / Pantry: Positioned to port, forward of the formal dining area, this space includes a stacked washer/dryer, an additional refrigerator with freezer, and a storage cabinet. A 3/4 door provides access under the raised pilothouse.
Lower Midship Foyer: Descending from the port side entrance, the lower foyer separates the master stateroom forward from two guest staterooms aft.
Master Suite: The master suite features double entrance doors, a centerline king-size berth, and two end table cabinets. A sofa and storage are to port, with fifteen drawers to starboard. The suite includes two cedar-lined walk-in wardrobes, a flat-screen TV, and a built-in safe. The master head offers an enclosed shower with a built-in seat, multiplex showerheads and sprayers, and a single enclosed water closet.
Guest Staterooms: Aft of the lower foyer, two VIP guest staterooms (port and starboard) each feature queen berths, flat-screen TVs with AppleTV, and cedar-lined hanging lockers.
Salon & Bar
- Satin cherry wood interior
- L-shaped sofa with end table and cocktail side table
- Custom Abyss coffee table created by Duffy London
- Walk-up custom wet bar with glass storage, sink, counter top, ice maker
- Two matching swivel chairs with foot pouf and cocktail table
- Media cabinet
- 65” Samsung TV
- Window blinds
- Storage cabinets, below windows, port and starboard
- Large 4-panel polished stainless steel sliding door

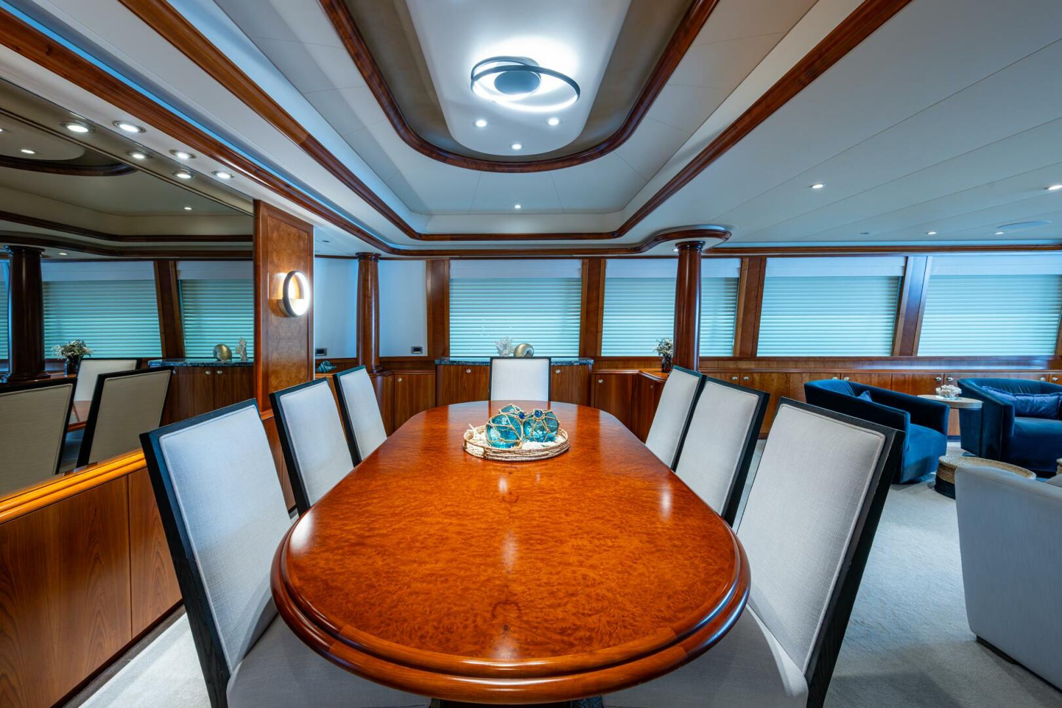
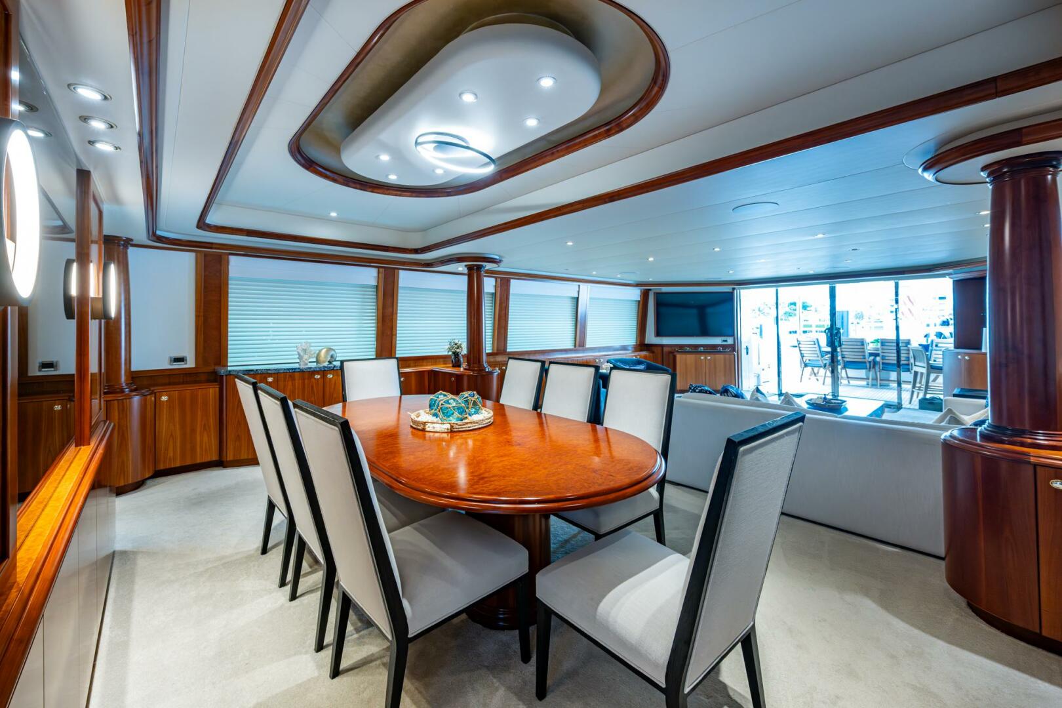
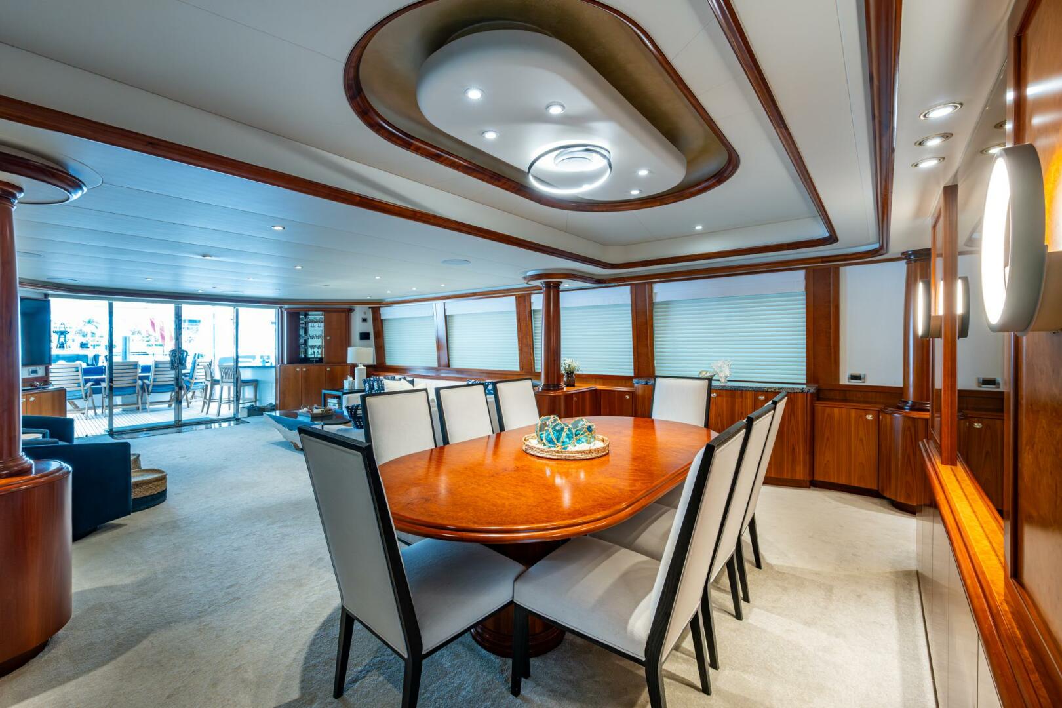
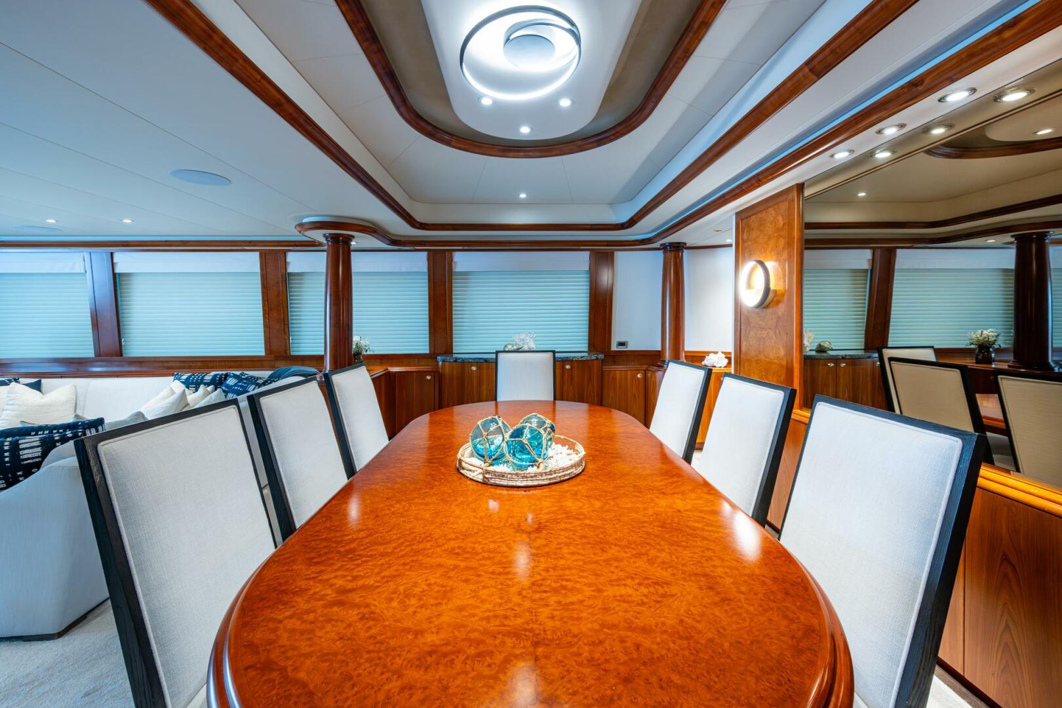
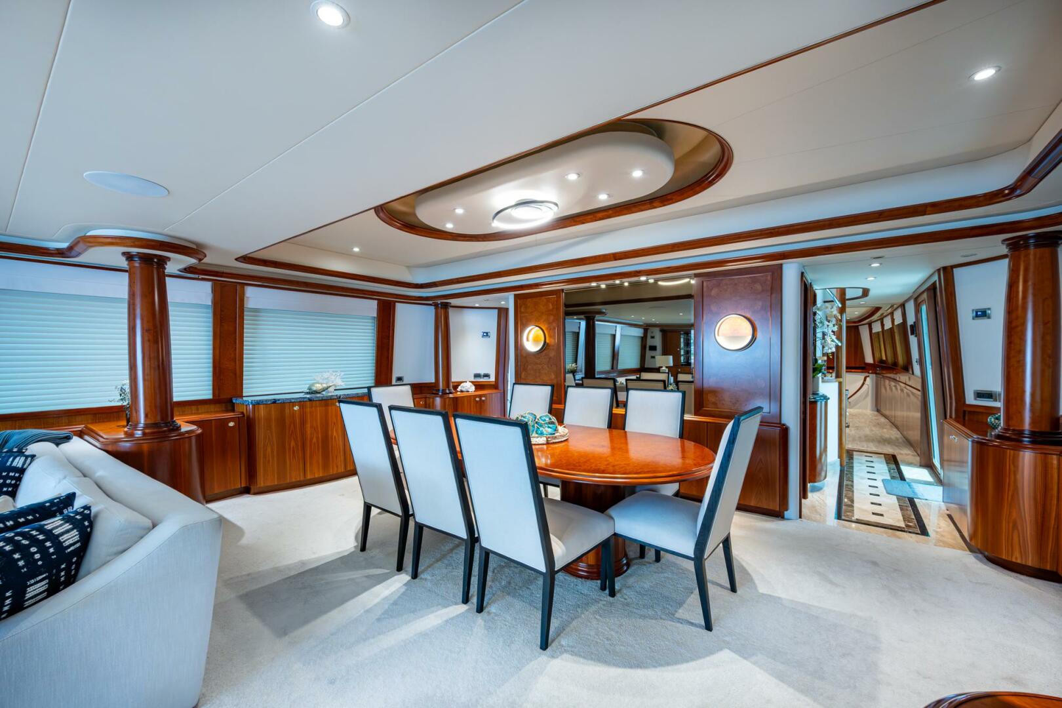
Formal Dining
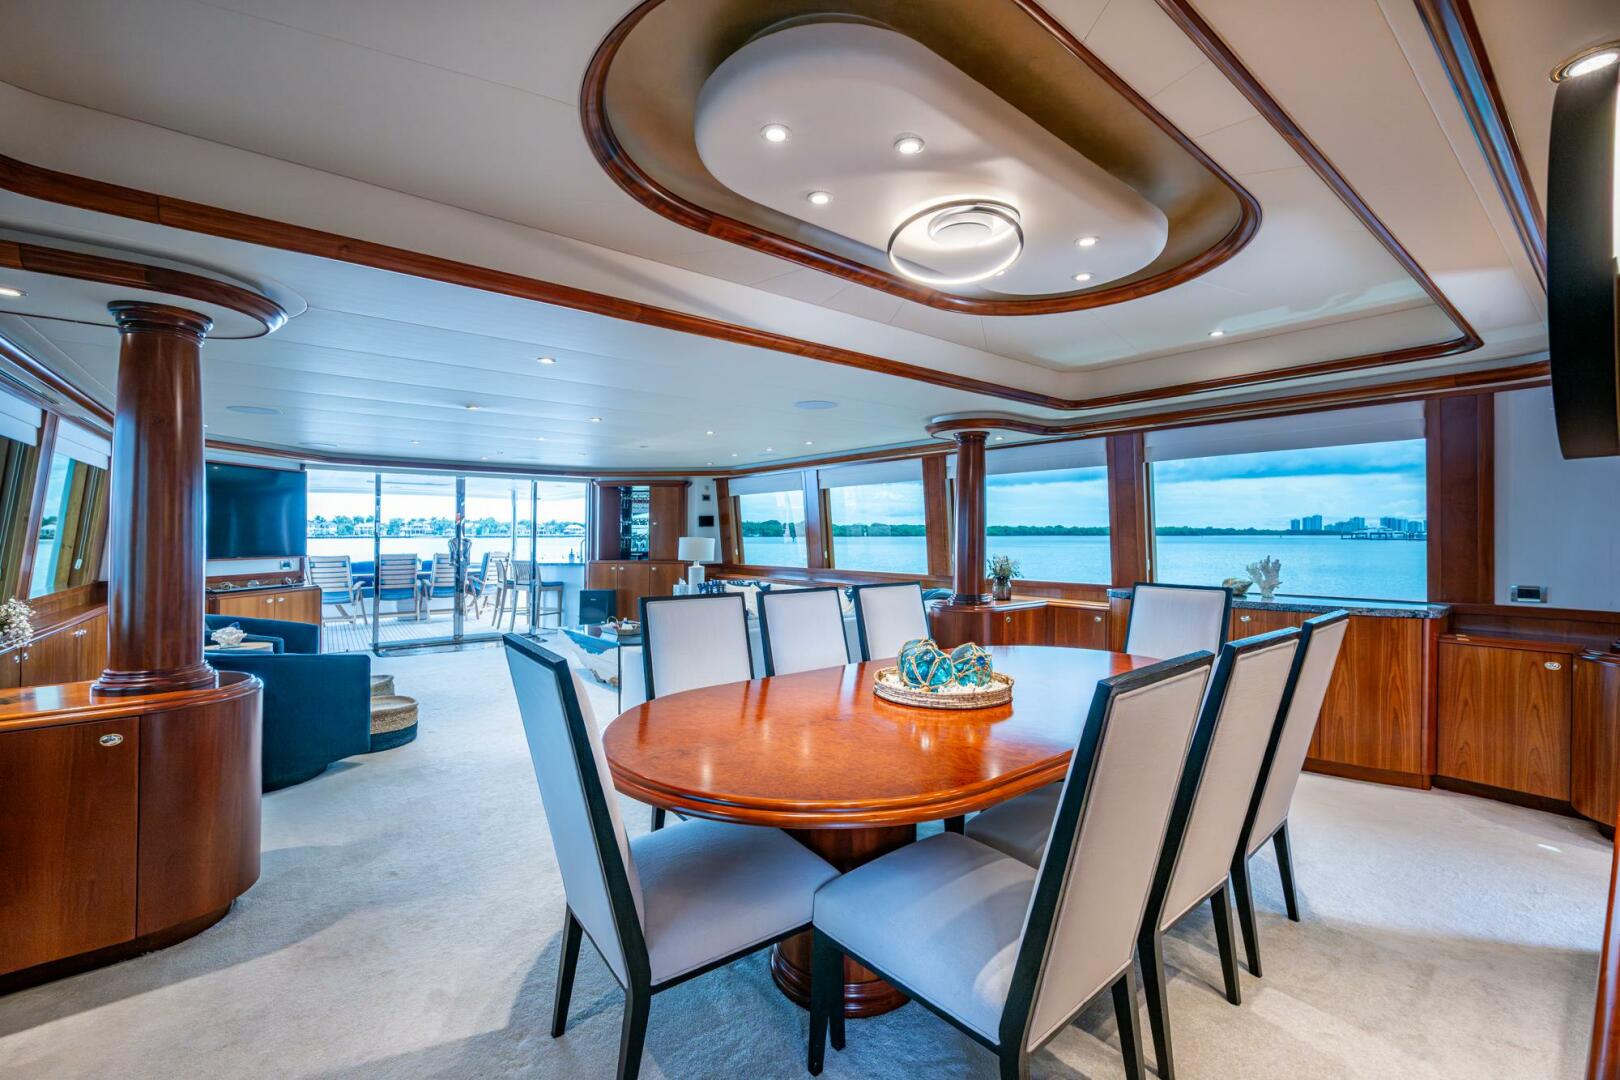

- Custom wood dining table with eight dining chairs
- Overhead decorative light and downlighting
- Wood finished forward bulkhead, mirrored, with decorative sconces
- China and dish storage cabinets to port and starboard with stone counters
Day Head
- Marble tile flooring
- Vanity with granite top and decorative wash bowl
- Overhead vanity lights and mirrored overhead
- Headhunter Royal Flush Hydro Vac toilet
Laundry/Pantry
Galley/Country Kitchen
Entertainment
Accomodations
VIP (FORWARD)
- Queen Berth w/ storage below
- Two (2) Built-in bookcases
- Vanity / desk
- Walk-in cedar lined closet
- Settee
- 24” Samsung + Apple TV
VIP HEAD
- Headhunter Royal Flush Hydro Van Toilet
- Custom molded fiberglass shower
- Vanity with mirror
- Linen cabinet
- Marble counters, flooring
MASTER
- California King Berth
- Two bedside nightstands
- Sofa
- Dresser (15 drawers)
- 65” Samsung + Apple TV
- Two walk-in cedar-lined wardrobes
- Shades
- Port lights
MASTER EN-SUITE HEAD
- Walk-in marble shower
- Water closet
- Vanity
- Medicine cabinet
GUEST STATEROOM (PORT)
- Queen berth
- Two nightstands
- Dresser
- Recessed lighting and reading lights
- Cedar-lined wardrobe
- Shades and blinds
- 23” Samsung + Apple TV
GUEST HEAD
- Headhunter Royal Flush Hydro Vac Toilet
- Custom molded fiberglass shower
- Sink
- Marble counters
- Vanity
- Recessed lights
GUEST STATEROOM (STARBOARD)
- Queen berth
- Two nightstands
- Dresser
- Recessed lighting and reading lights
- Cedar lined wardrobe
- Shades and blind
- 23" Samsung TV + Apple TV
GUEST HEAD
- Headhunter Royal Flush Hydro Vac Toilet
- Custom molded fiberglass shower
- Sink
- Marble counters
- Vanity
- Recessed lights
Guest Foyer
- Marble flooring
- Luggage Storage: Guest stairs lift to allow for baggage storage
Crew Quarters (Aft)
Pilothouse
- Settee with table
- Helm station wheel 24'' wooden destroyer type
- MTU Integrated Control Head Engine Controls DDC/MTU
- Engine Instrumentation
- Stidd helm chair
- Desk and stool
- Sliding hatch to Flybridge
- Bronze mirror aft bulkhead
- Built-in bookcase
- HVAC with liner slot diffusers in Soffit and overhead
- Windshield with mesh sunscreen cover
Electronics
WHEELHOUSE
- Compass: 7: Ritchie
- Autopilot: Simrad AP50
- Radar: 2x Furuno 120 Mile + New NEC Radar Screens
- GPS: Furuno GP-150 Garmin
- Chart Plotter: NAVNET + Garmin
- Depth & Fishfinder: Furuno FCV-1200L
- B&G H2000
- Monitors: two (2) NEC + three (3) VIEWSONIC
- VHF: two (2) ICOM
- AIS: In GPS’s through Furuno
- Satellite Phone
- Searchlight
- Starlink
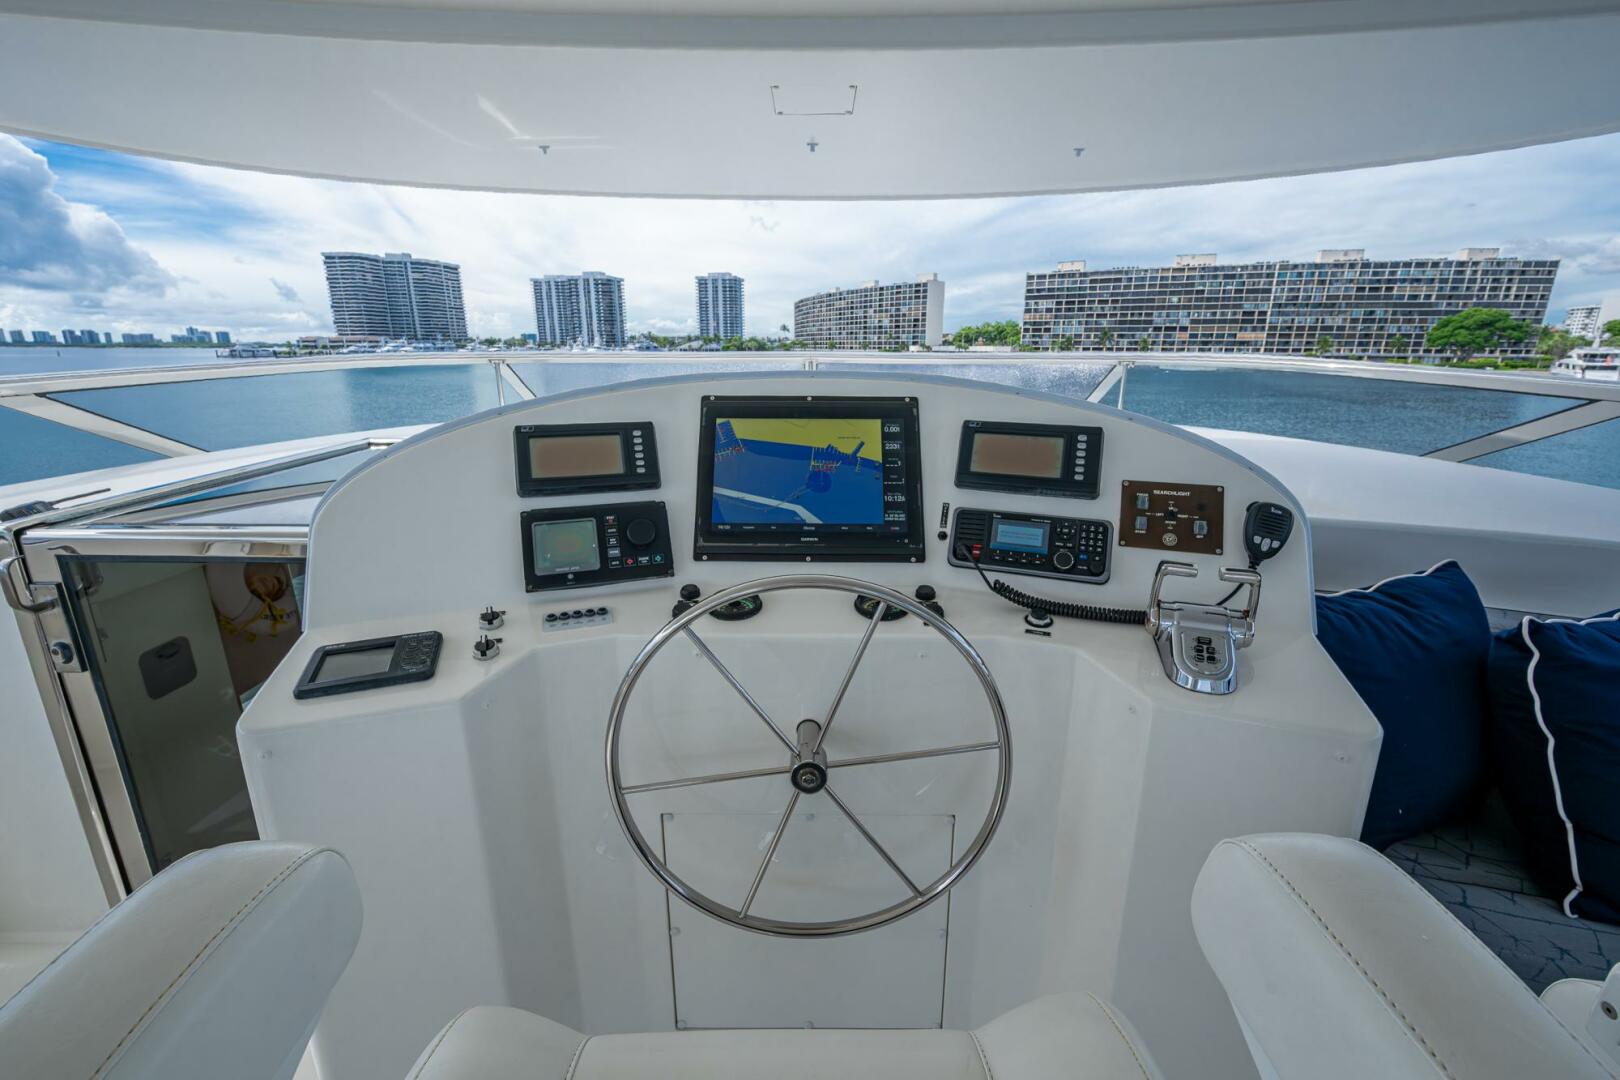
FLYBRIDGE
- Simrad AP50 autopilot (inop)
- 7” Ritchie compass
- Garmin Chartplotter
- B&G H2000 Chart & Plotter
- Icom VHF radio
- Search light
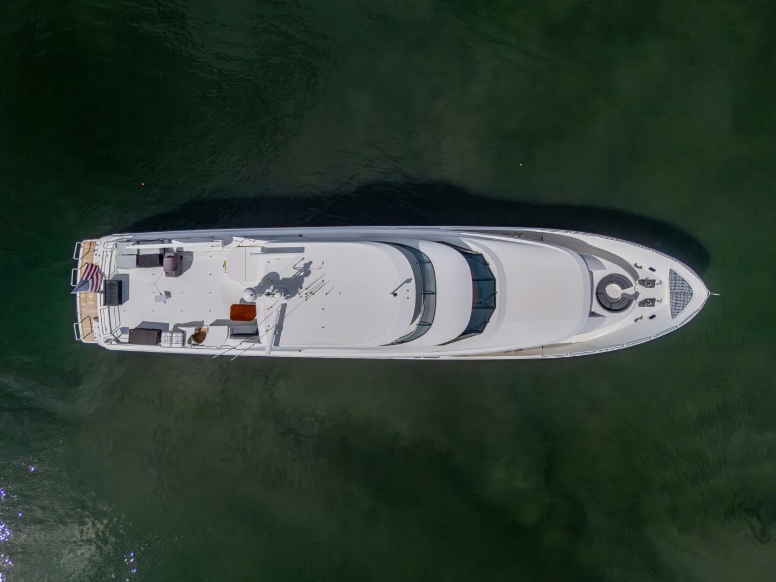
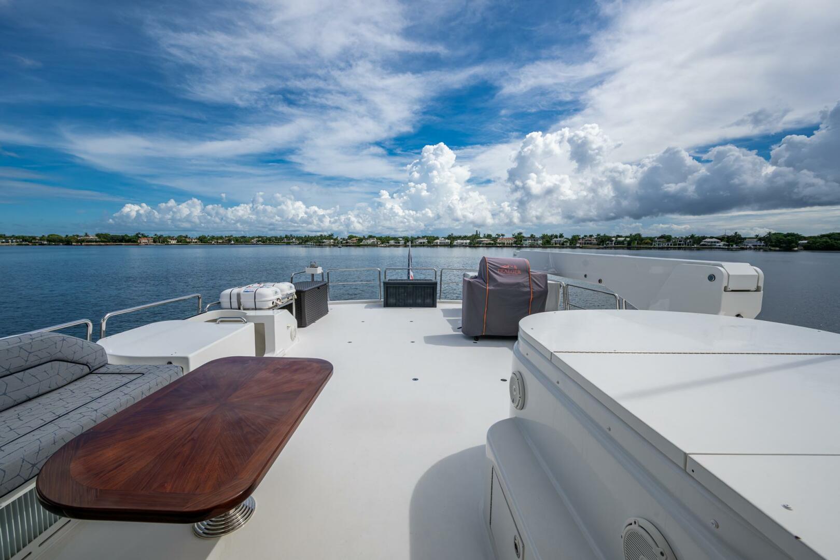
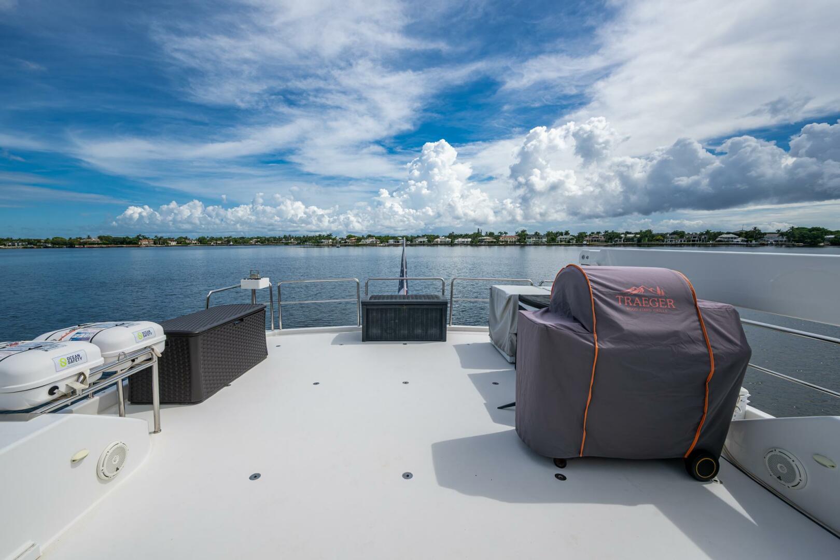
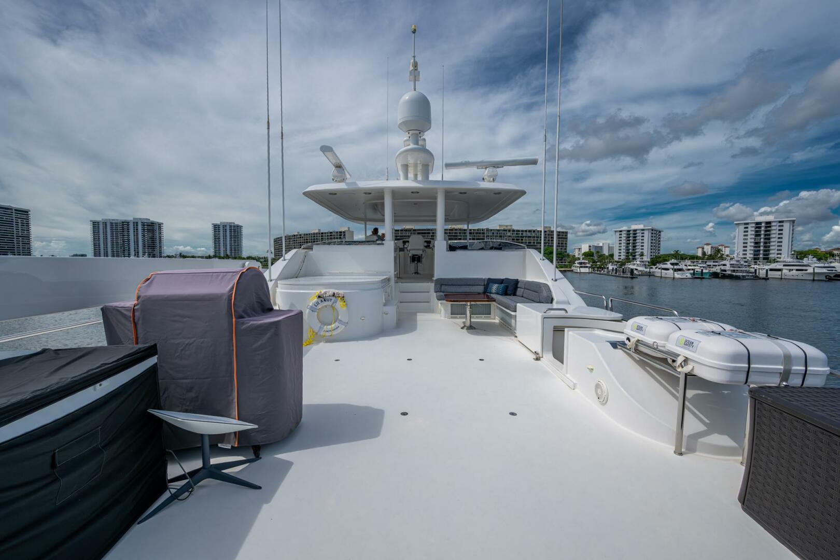
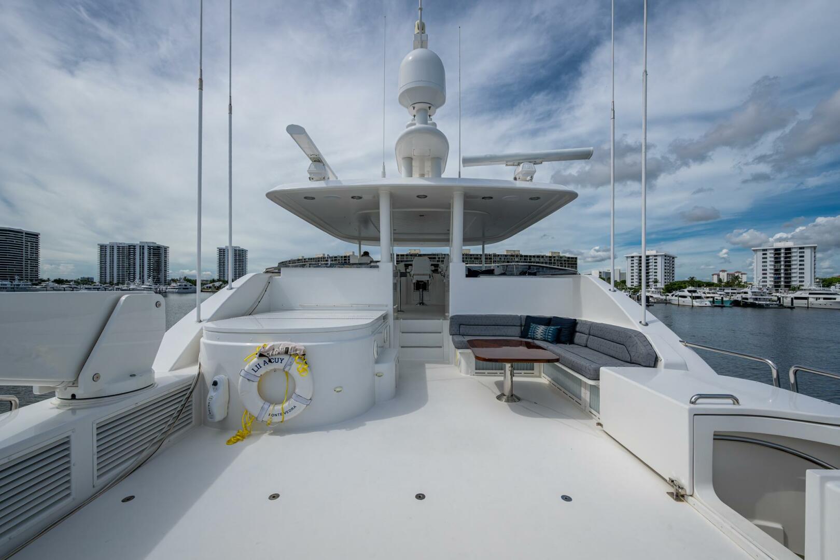
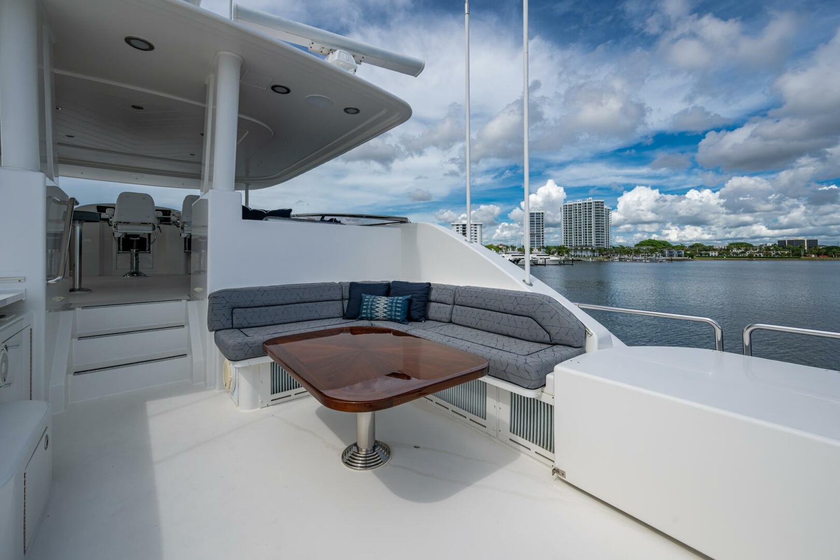
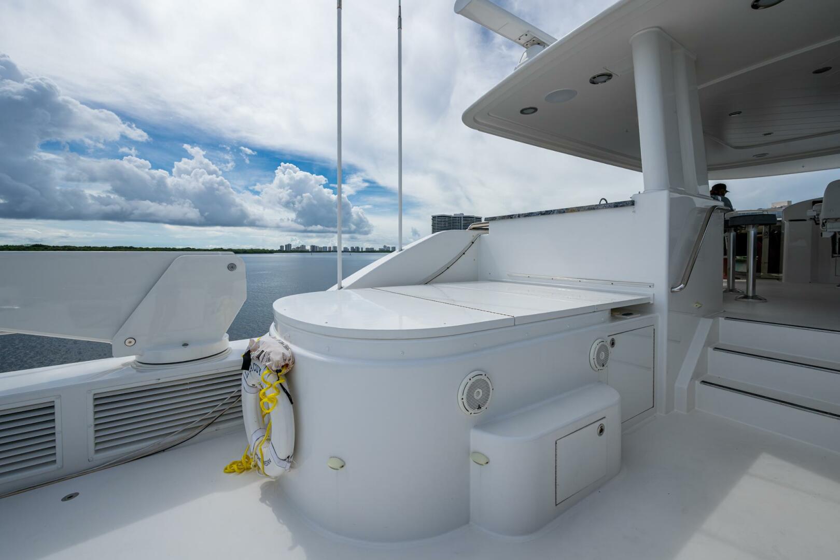
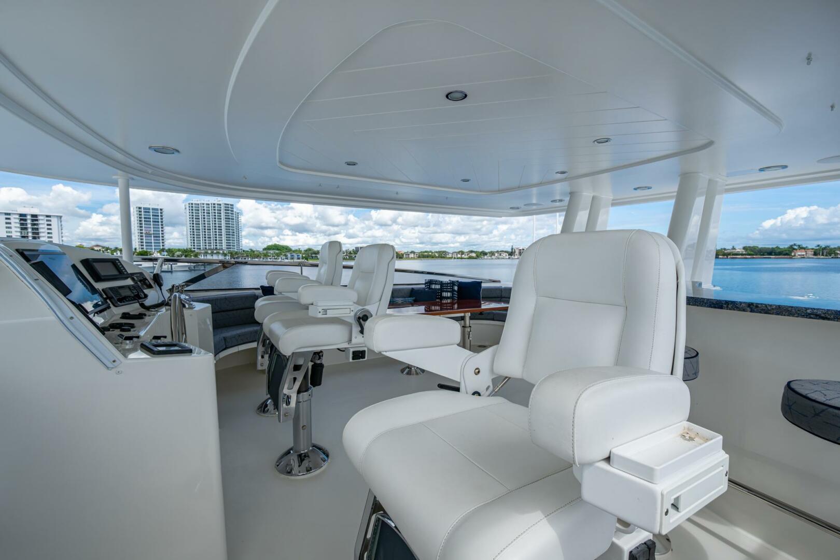
Flybridge Deck
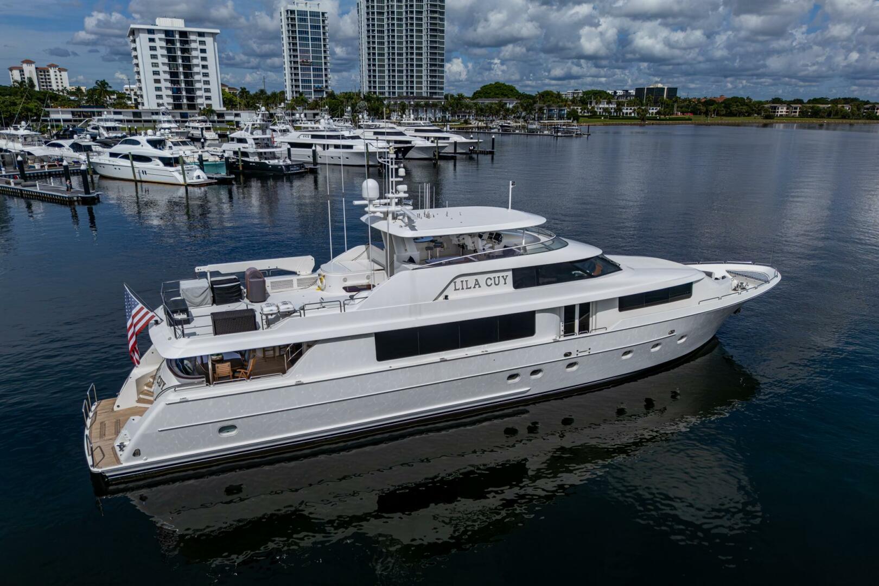
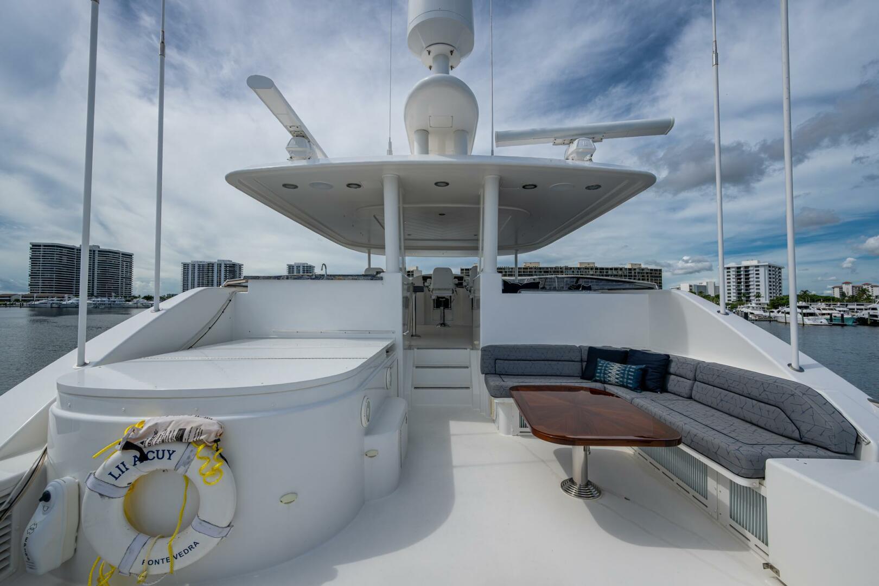
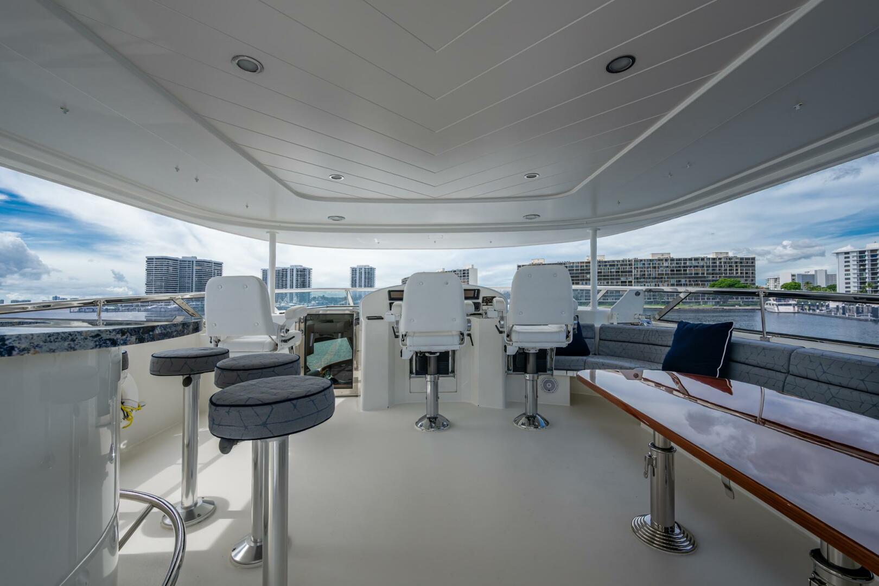
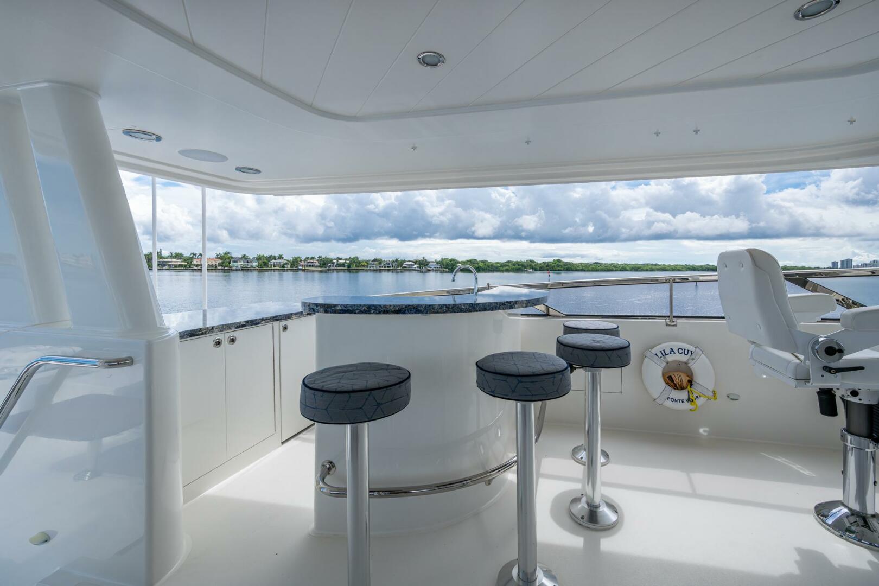
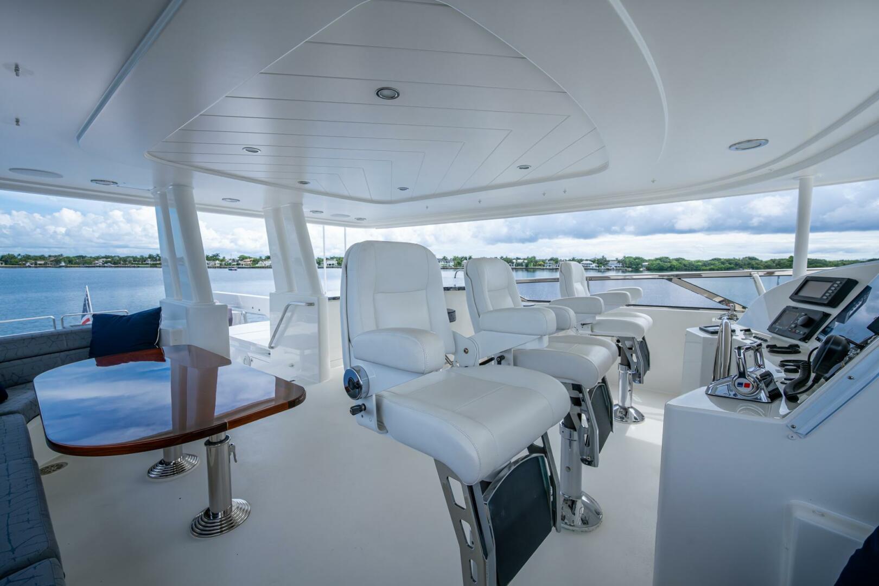
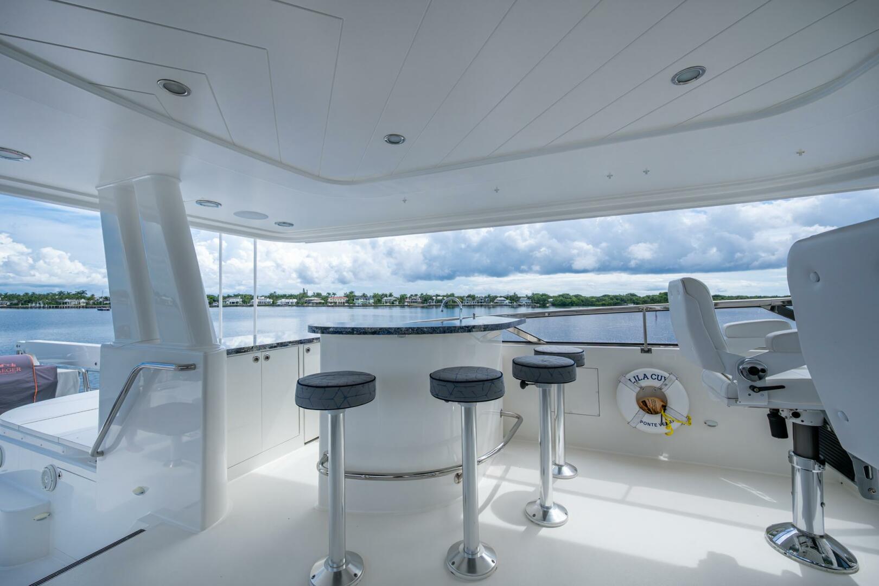
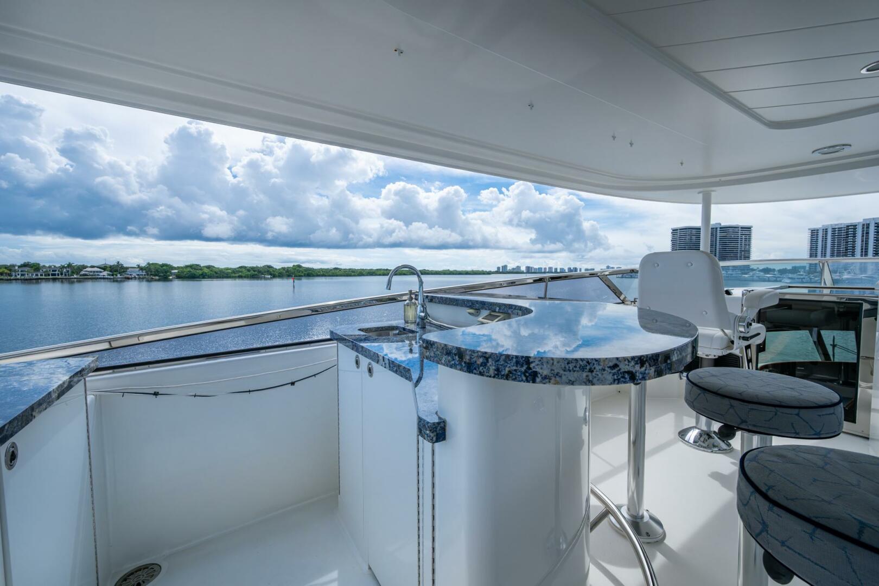
- Wet Bar: granite countertops, icemaker, refrigerator, three (3) bar stools
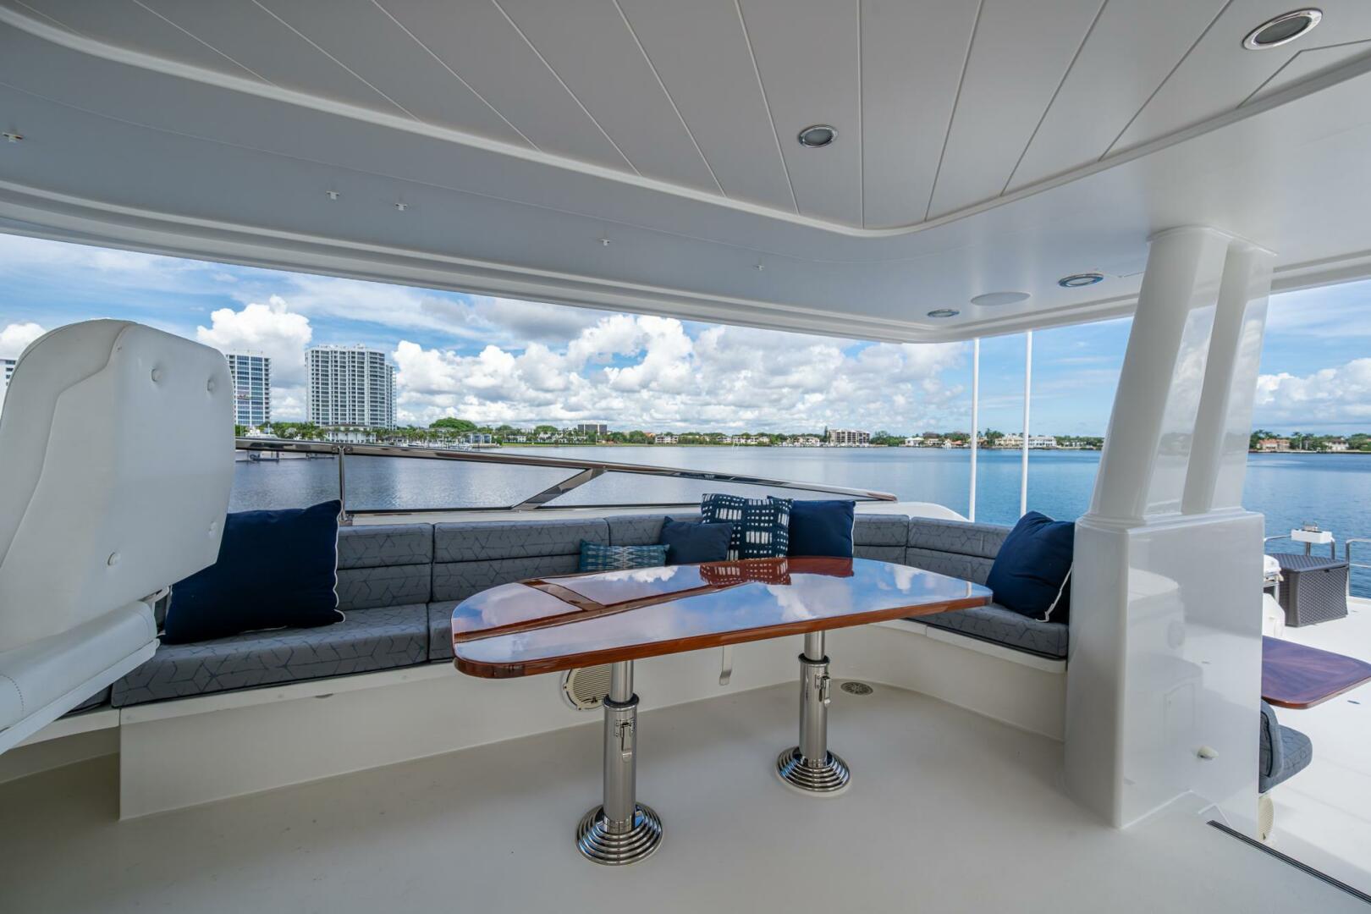
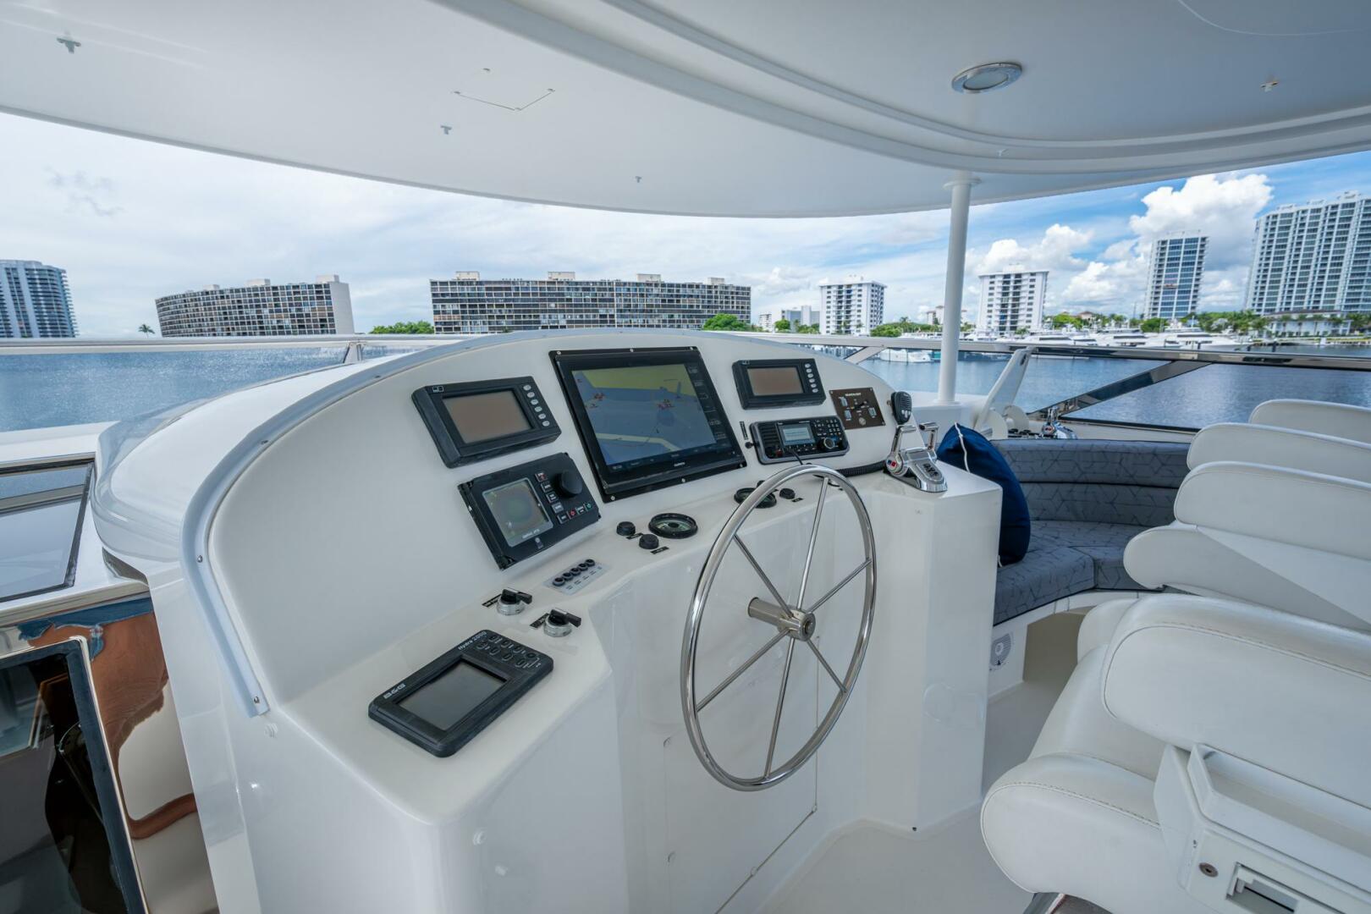
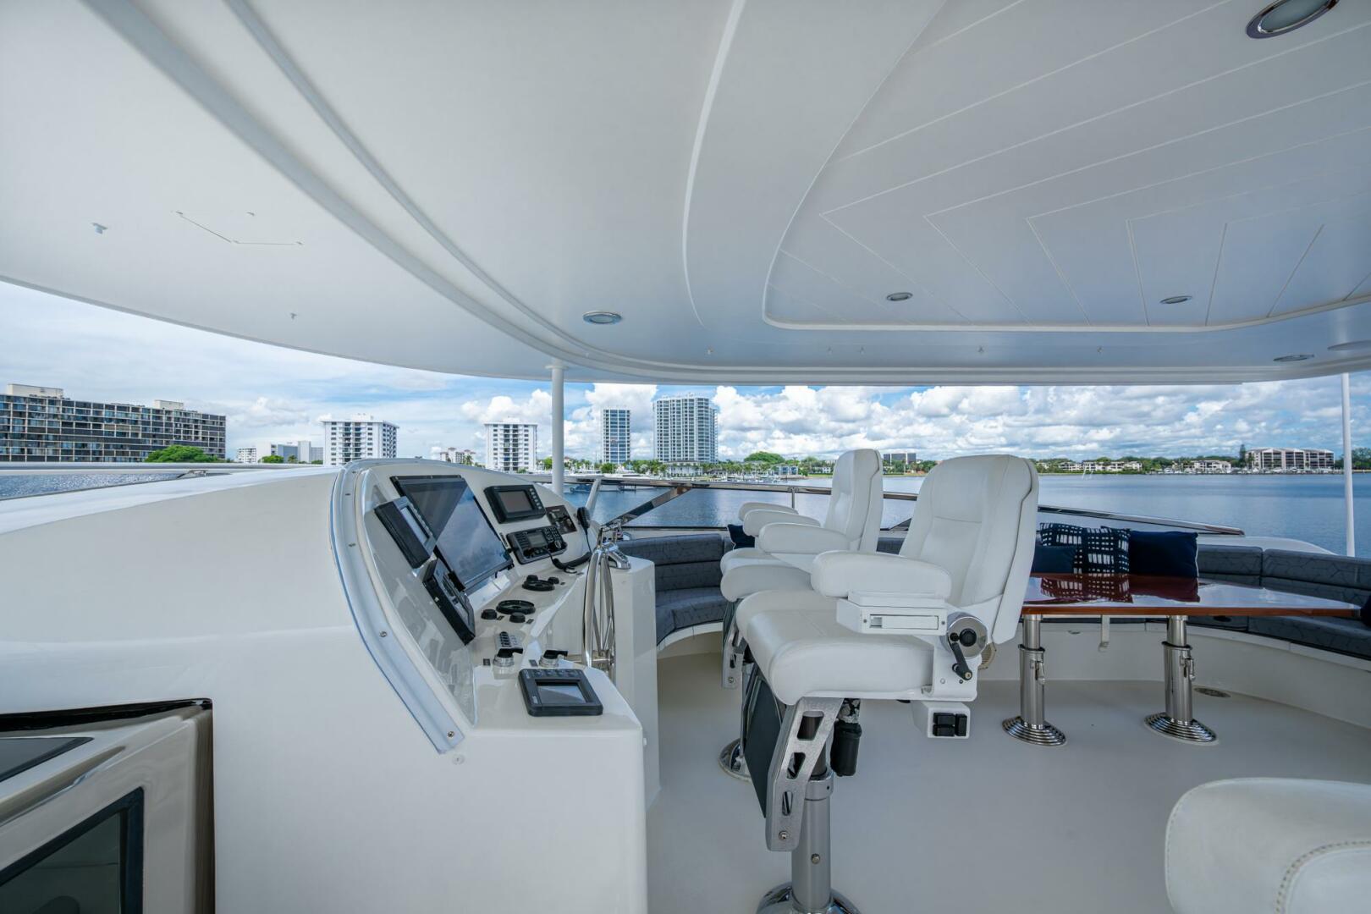
- Molded U-shaped settee with cushions and adjustable table with stainless steel bases
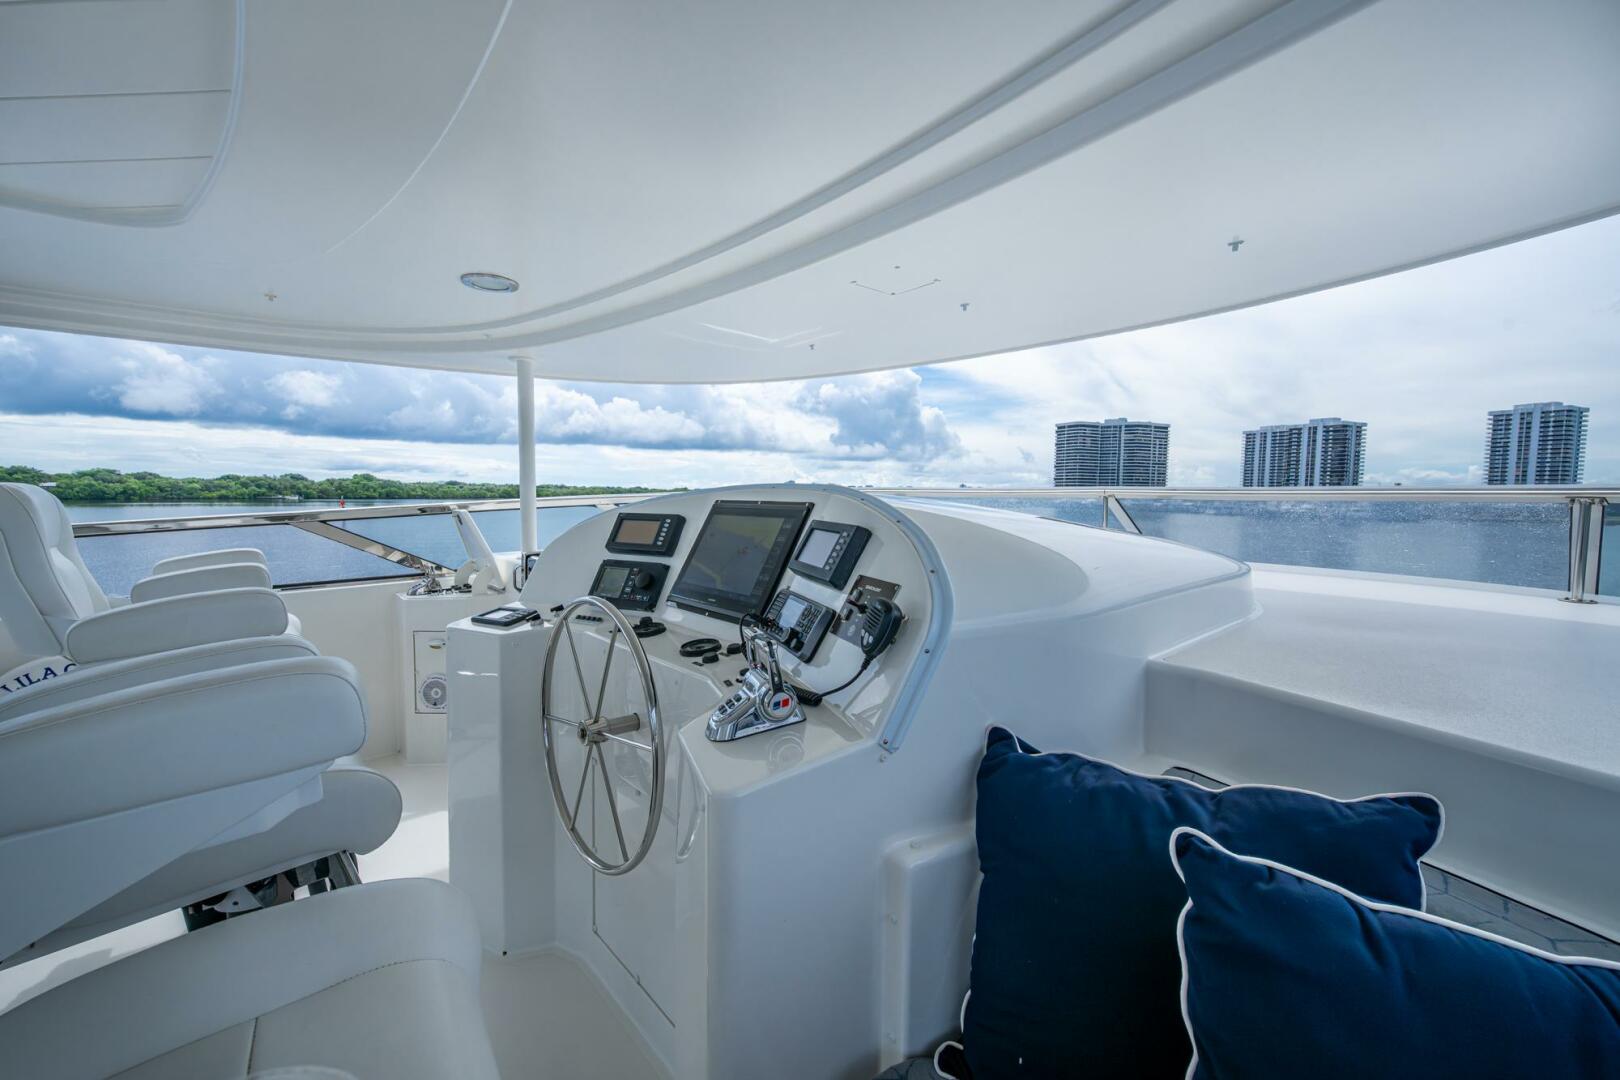
- Three (3) Stidd Helm Chairs
- Hot Tub with sun pad
- Molded L-shaped settee with cushions and adjustable table
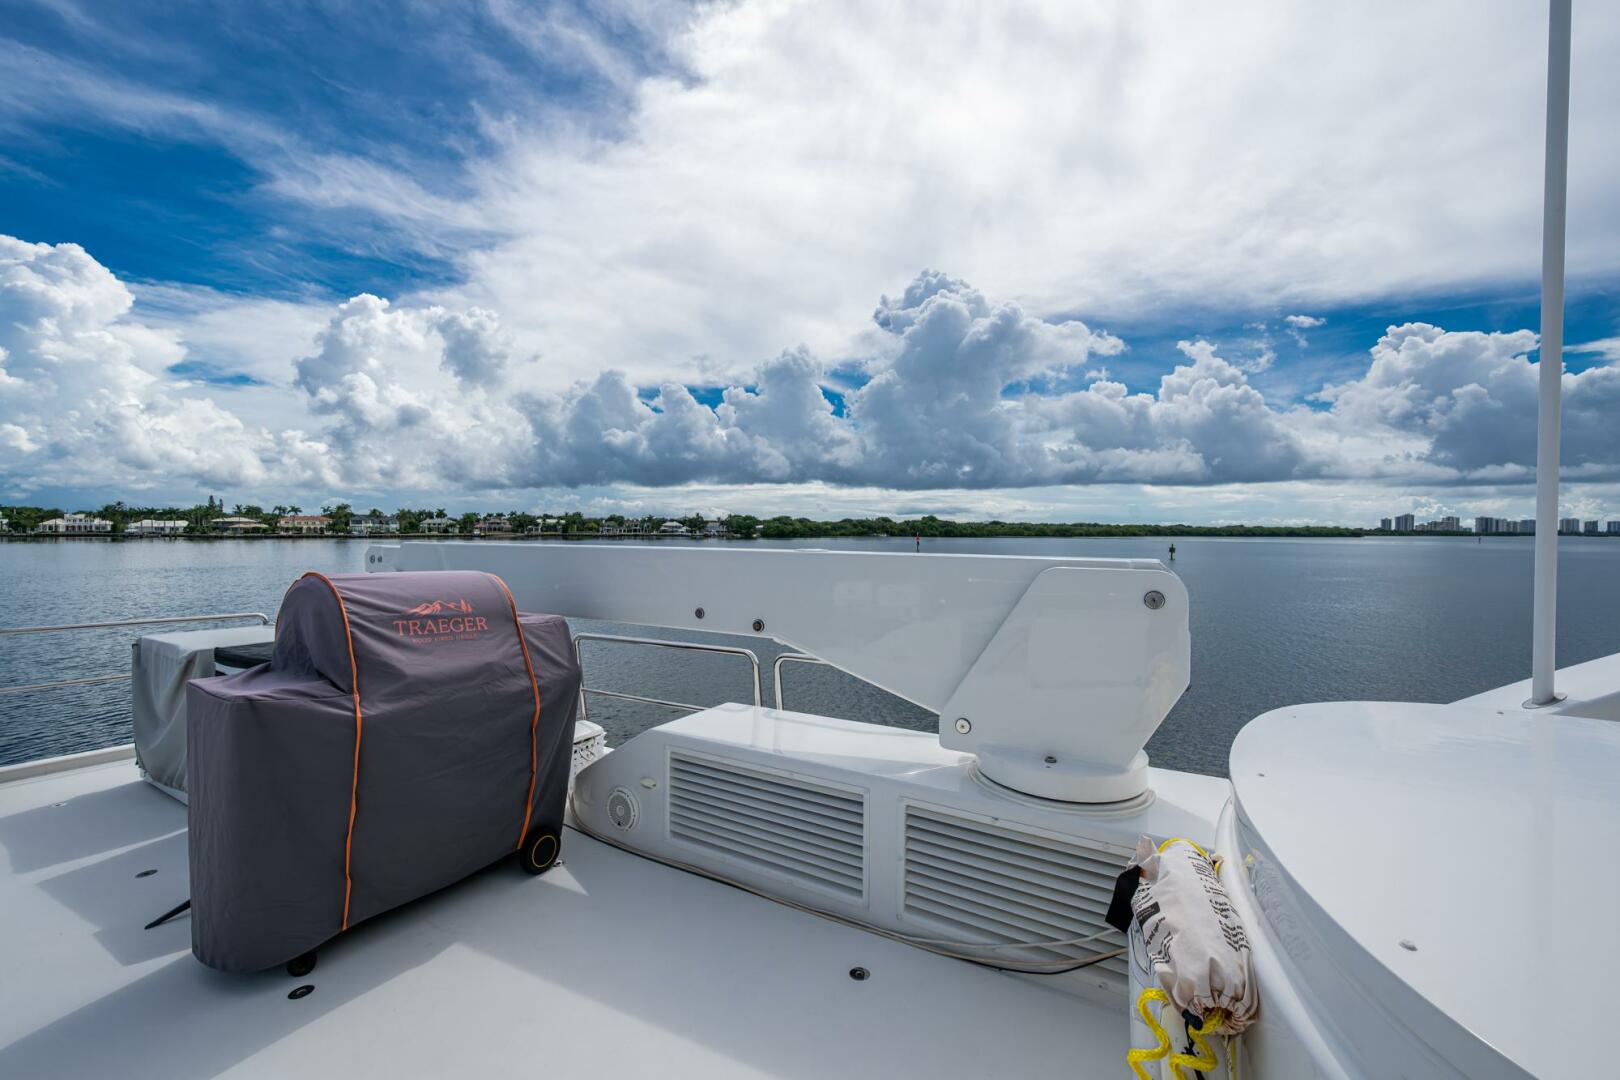
- Davit: rebuilt and painted (2025)
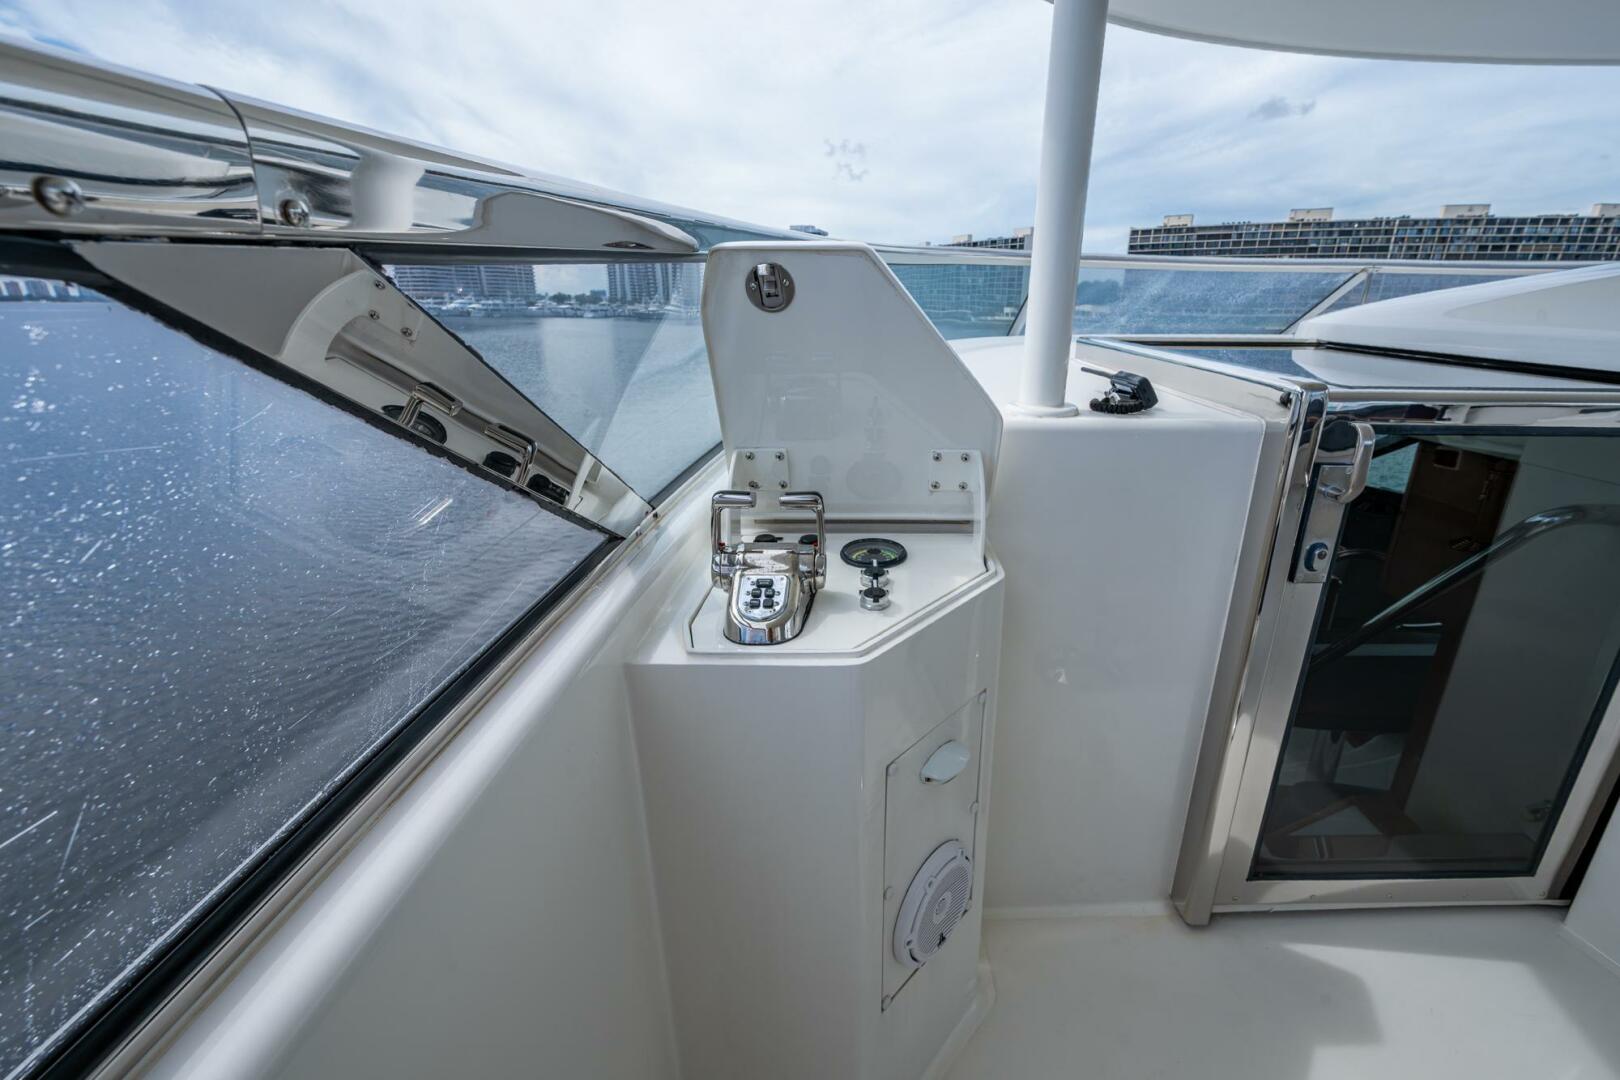
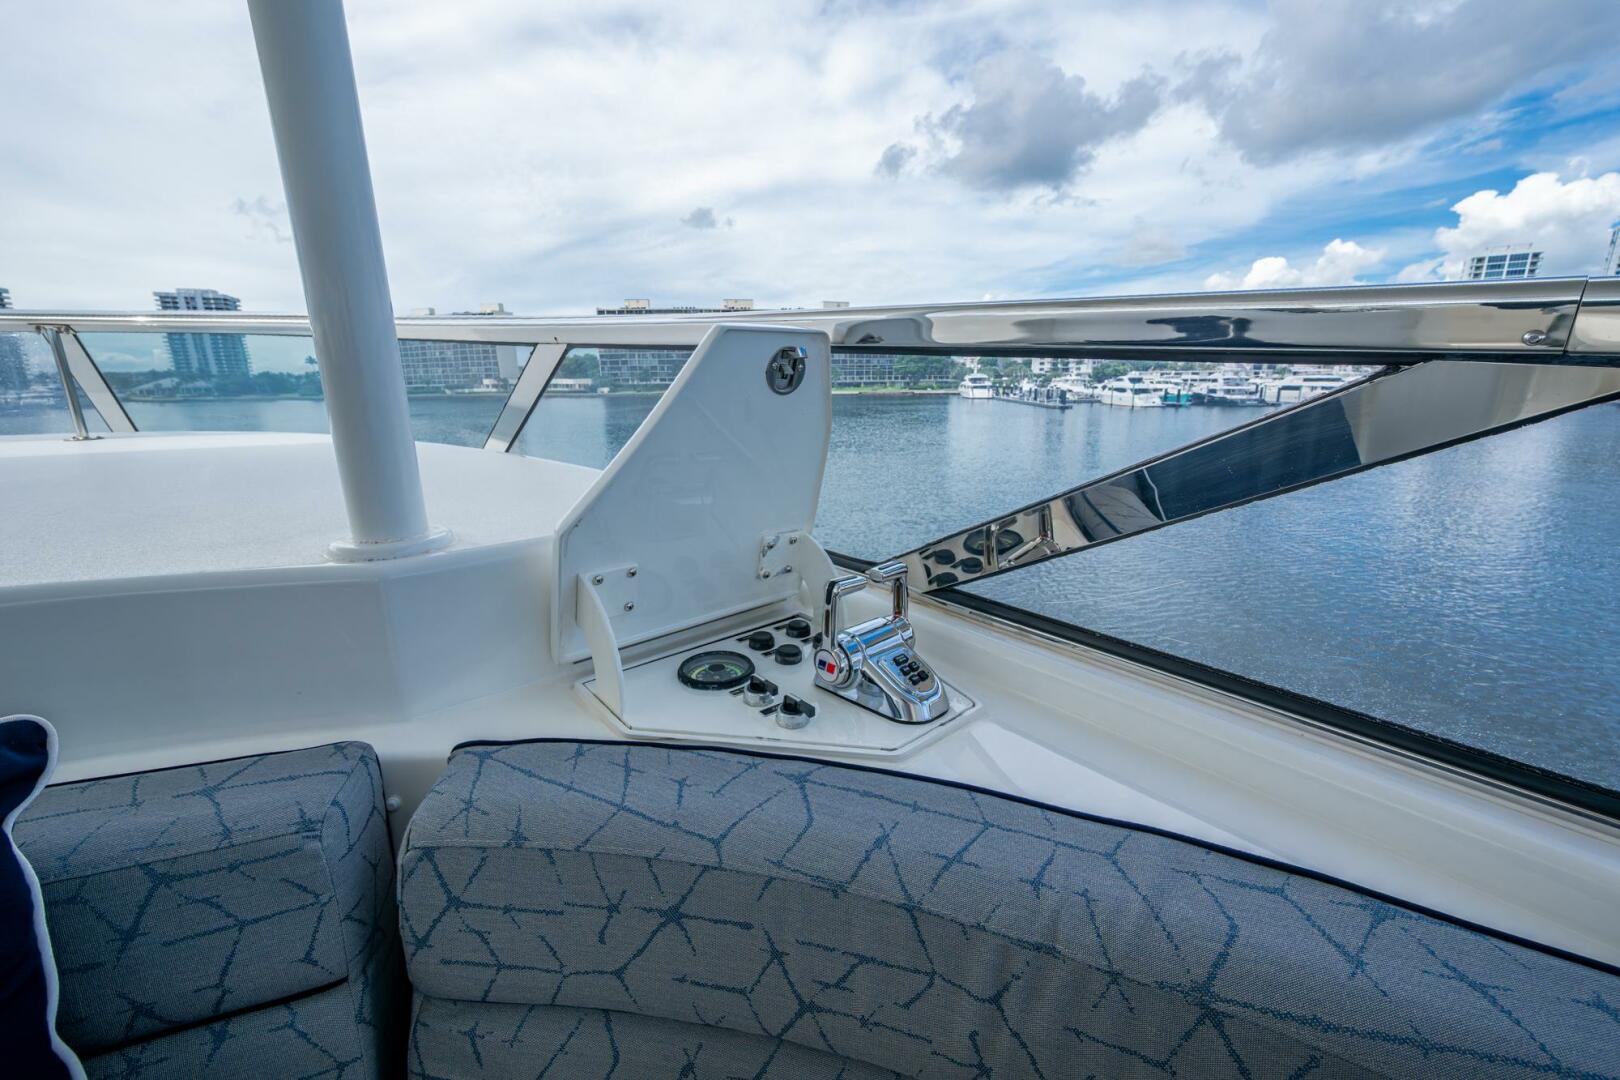
- Port & starboard wing stations
- Aft station on boat deck - installed for tow hook up convenience
- Audio speakers
- Lazarette
- Glendinning
- Storage Cabinets


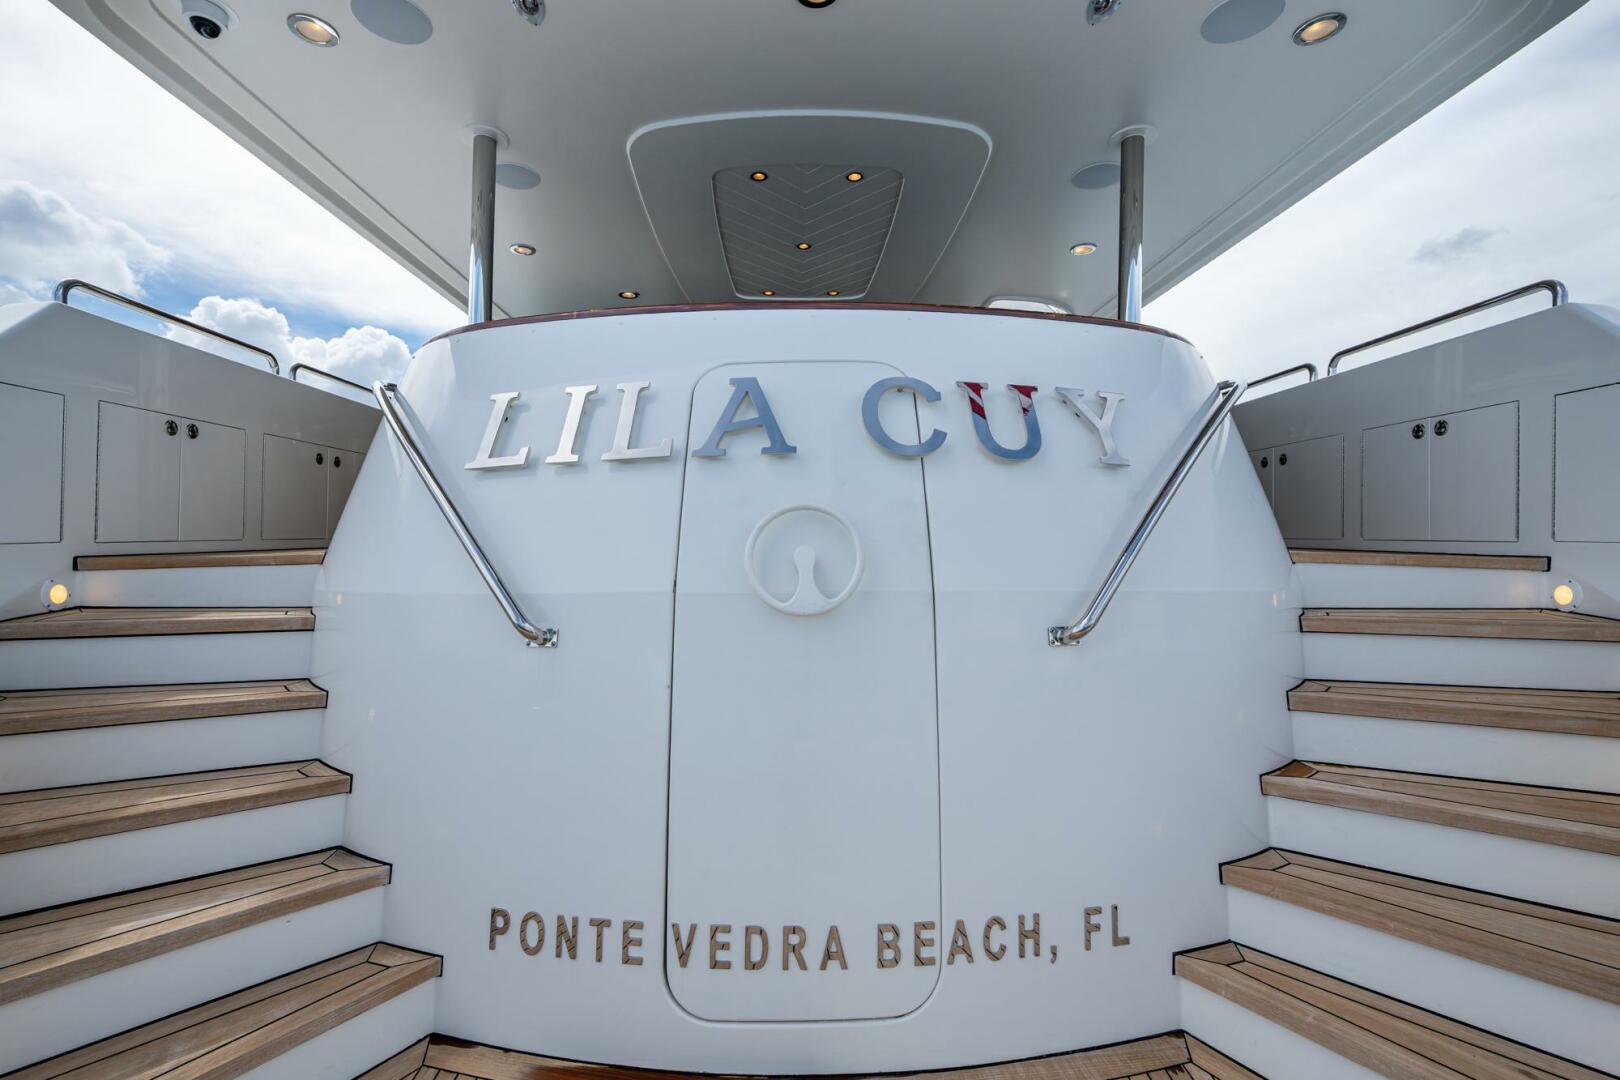
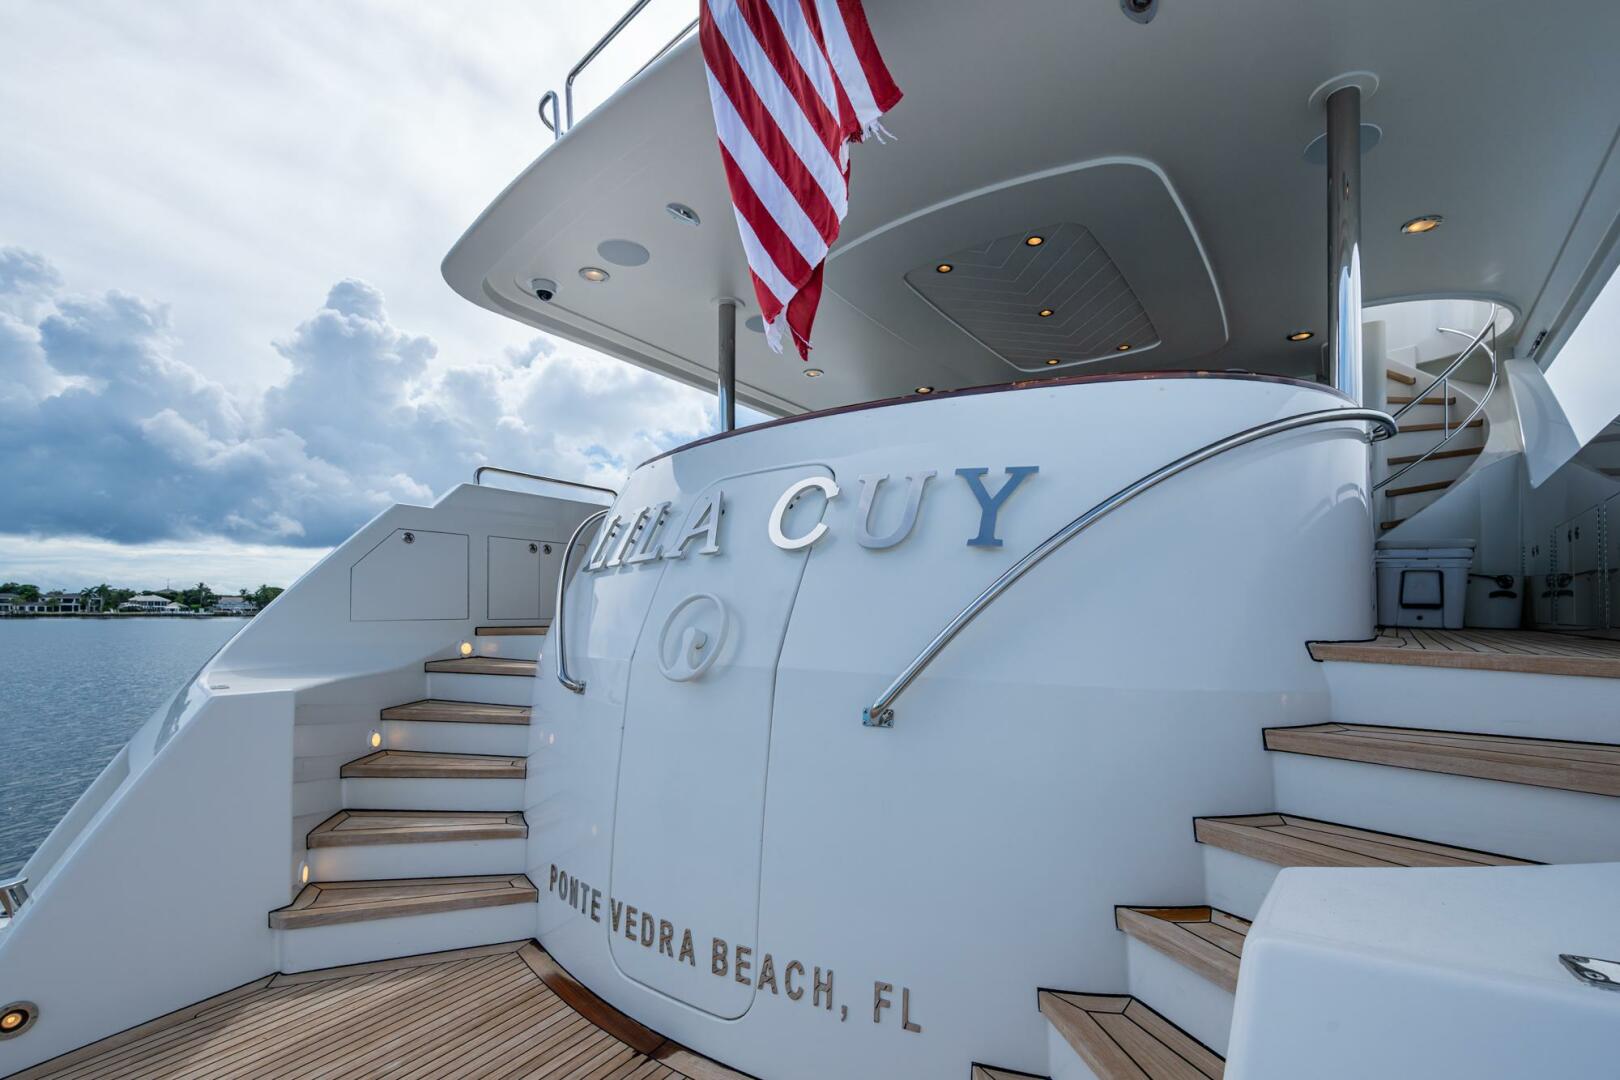
- Water-tight door to swim platform
Aft Deck
- Molded settee with cushions, teak hi/low table for dining and cocktails, six (6) chairs
- Ice Maker: Scotsman
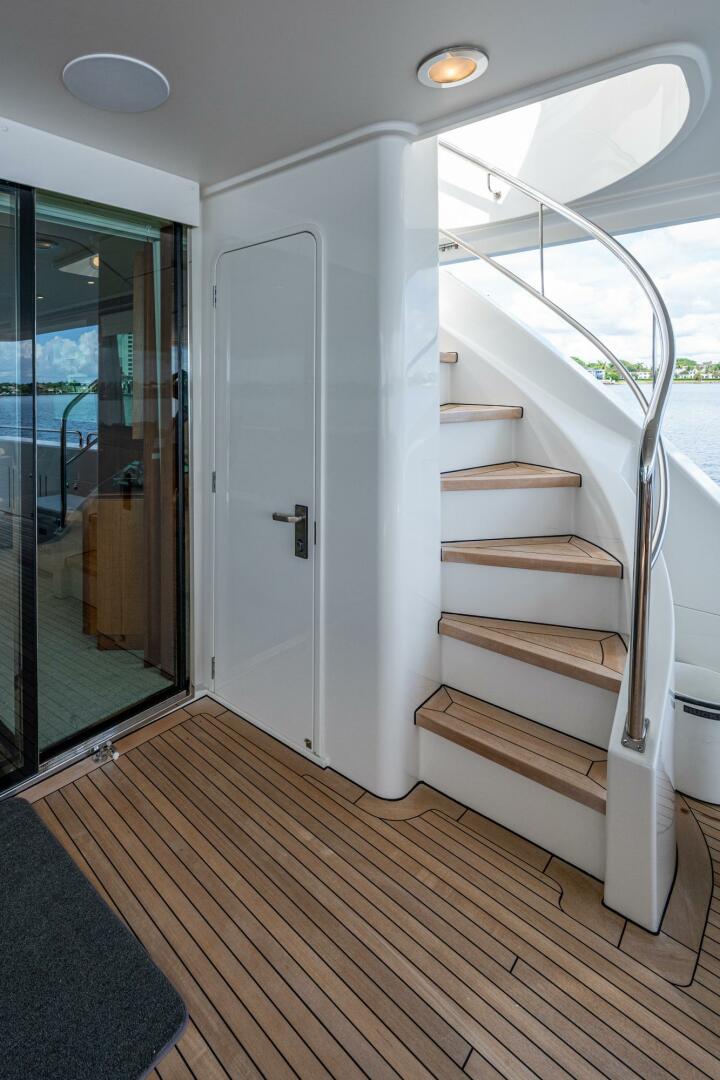
- Spiral staircases to Sundeck and Crew / Engine Room
- Storage lockers in bulwarks
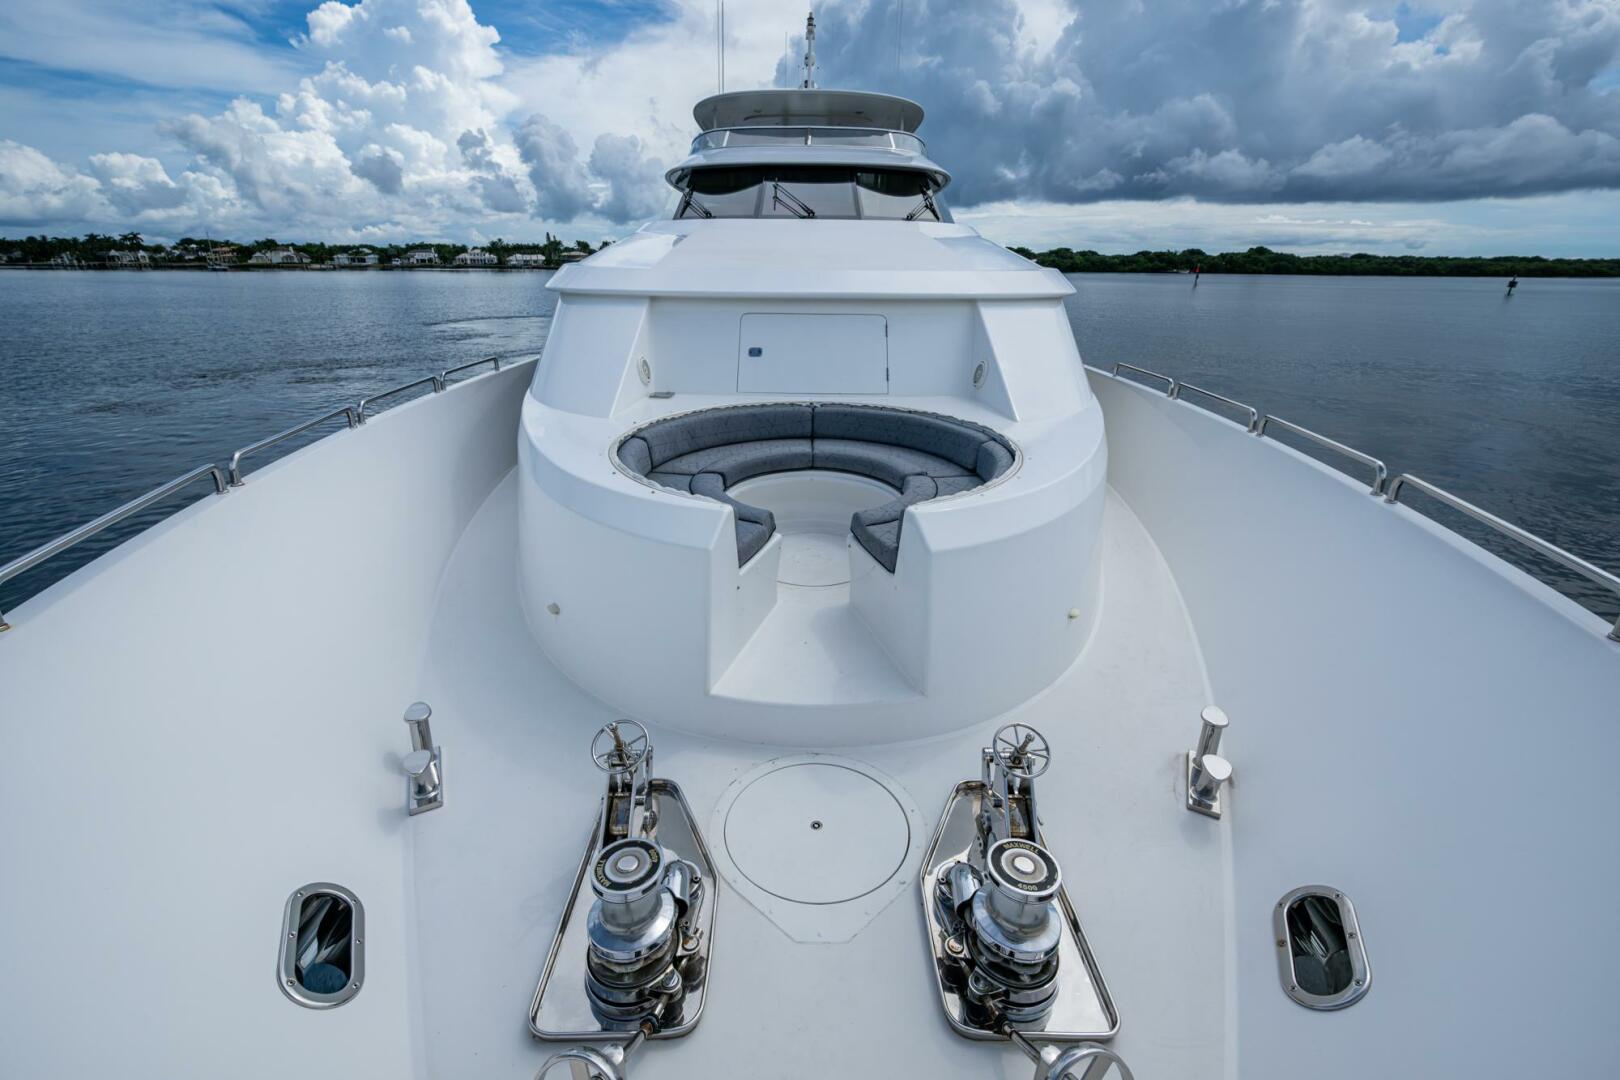
- Winches: 2x Maxwell Capstans
Swim Platform
- Stairs to Aft Deck
- Gas Tank: 100 gal capacity w/ dispensing pump and hose

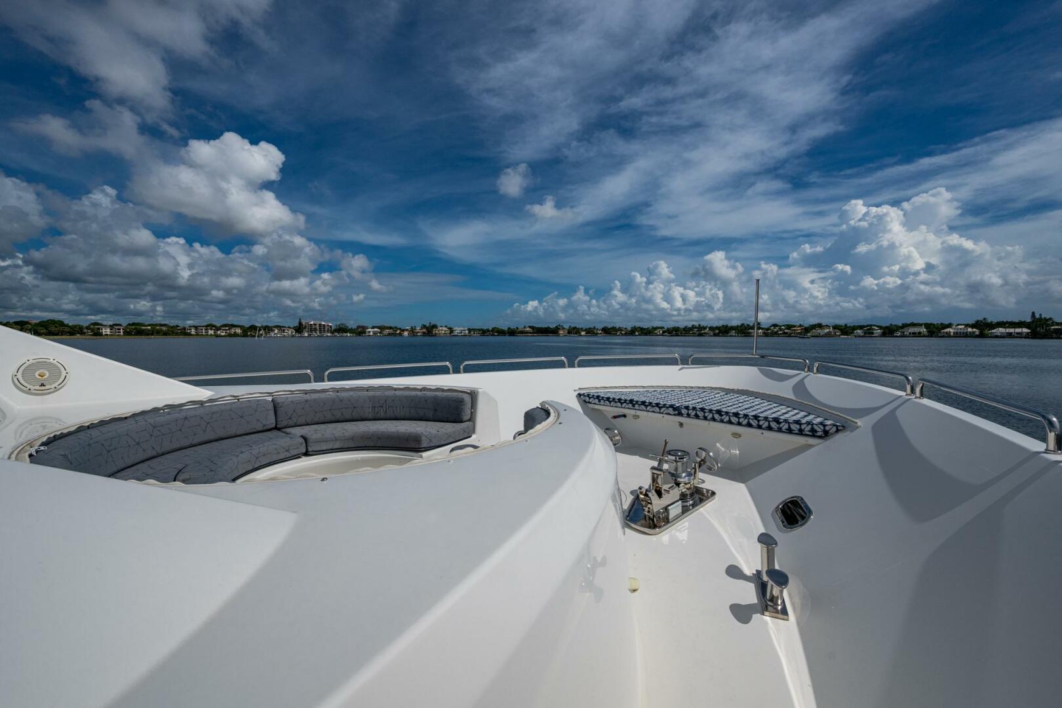
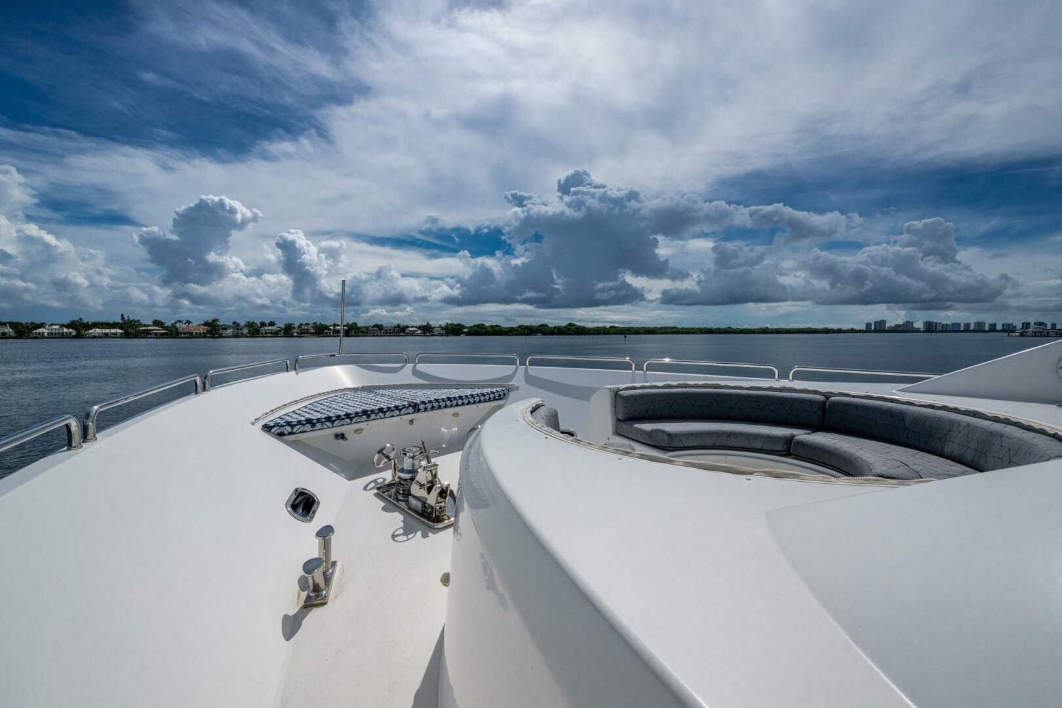
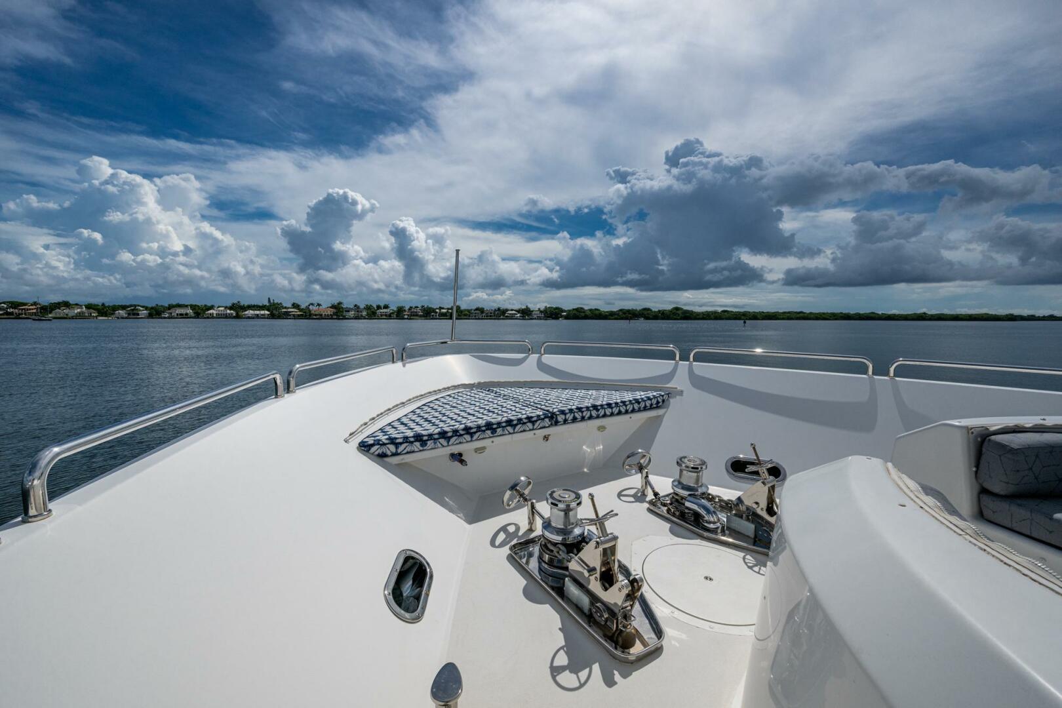
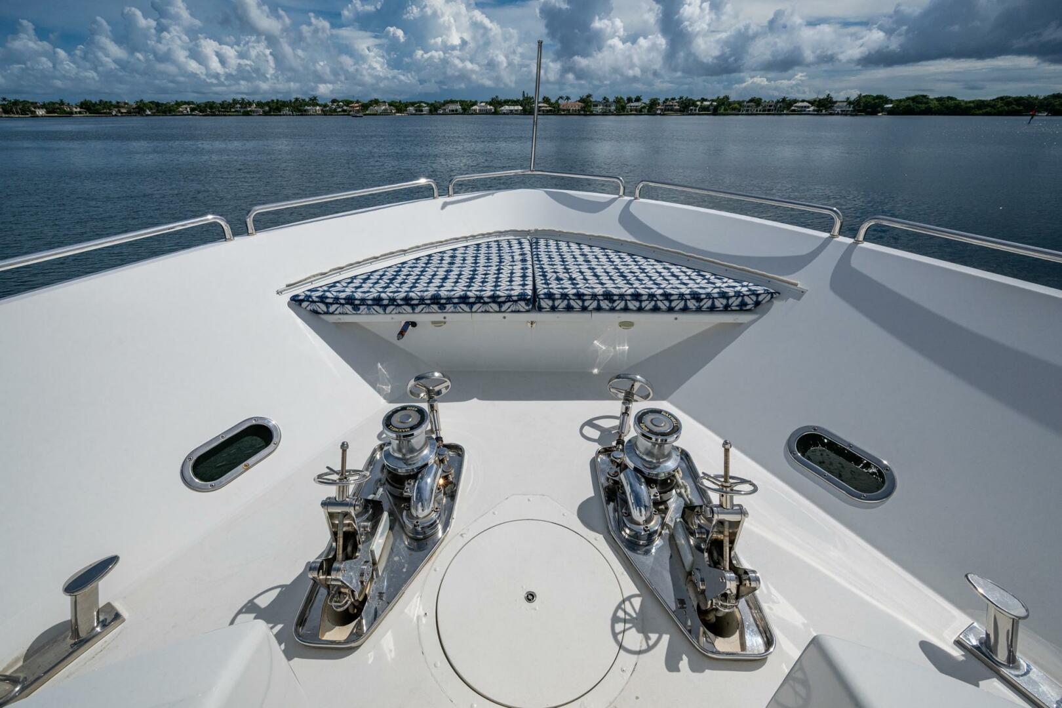
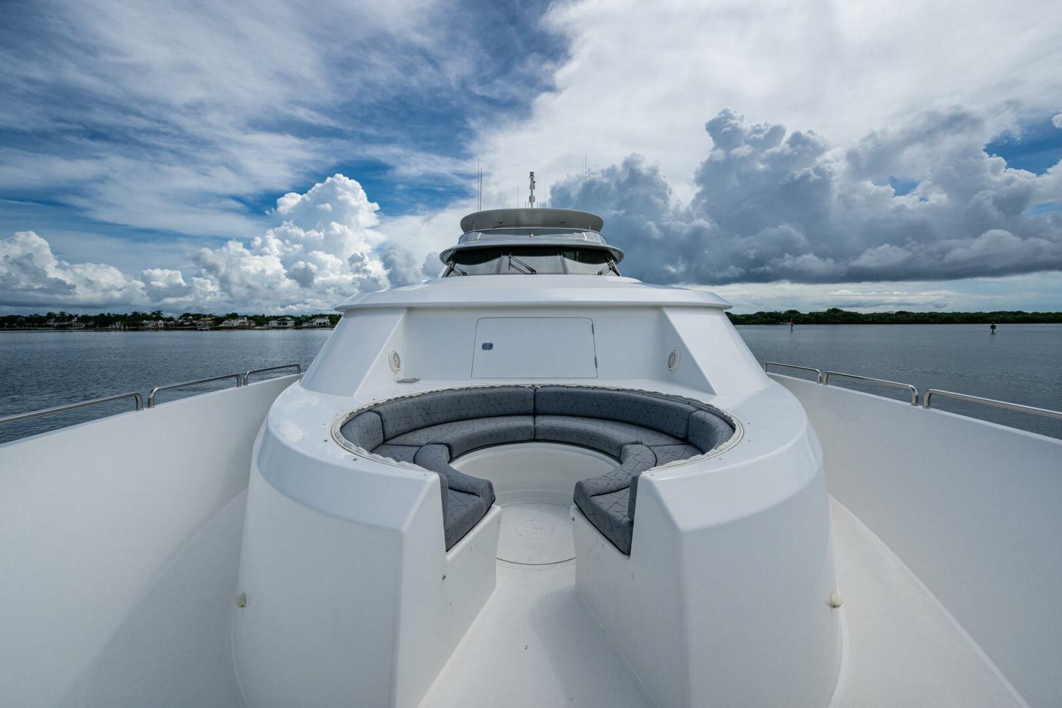
Bow
Engine Room/Machinery
Electrical
- Vessel Information and Control (VIC) System: Monitors the following: Bilge water detection, grey water pumps, black water, heat in Crew, Engine Room, Crew Lounge, Guest Staterooms, Galley, Salon, Master, Guest Staterooms, Pilothouse, and Doghouse. CO2 Levels where alarmed, AC Supply, Tank Levels
- Navigational Lights
- Exterior Lighting
- Indirect Lighting
- Shore Power: Two (2) 100 AMP 240V single phase with Glendinning Cable Master Cord
Tankage
Plumbing
- Water Makers: Two (2), 1400 GPD Sea Recovery Aqua Whisper
- Hot Water Heaters: New Simulator
- Aluminum water tanks with interior epoxy coating and an approximate tank capacity of 1,000 gallons (VIC monitoring system and sight tube level indicators)
- (2) 220V AC pumps and (1) 24C DC backup pressure pump with tank
- Hot and cold water shower in the starboard locker on the Swim Step
- Freshwater wash down with quick disconnects on Fore Deck, Boat Deck, and Aft Deck
- Below Decks Graywater Systems: (2) Graywater boxes fitted with screens, supply and discharge lines for all showers; Forward and aft sump tanks will have sump pumps and 24V DC backup pumps
- Holding Tank: composite tank with an inspection hatch; electronically monitored and has an approximate capacity of 600 gallons; Headhunter MSD Treatment with PLC touch screen and automatically treats black and grey water. The computer is outdated but everything still works as expected. Also, grey water can either be discharged directly overboard or to the black water tank to be treated based on the local laws in the coast pilot.